Welcome to our old house remodel. We moved to our home on 80 acres in Manitoba in 2006. We absolutely love our property, but we always intended to do something about the house.
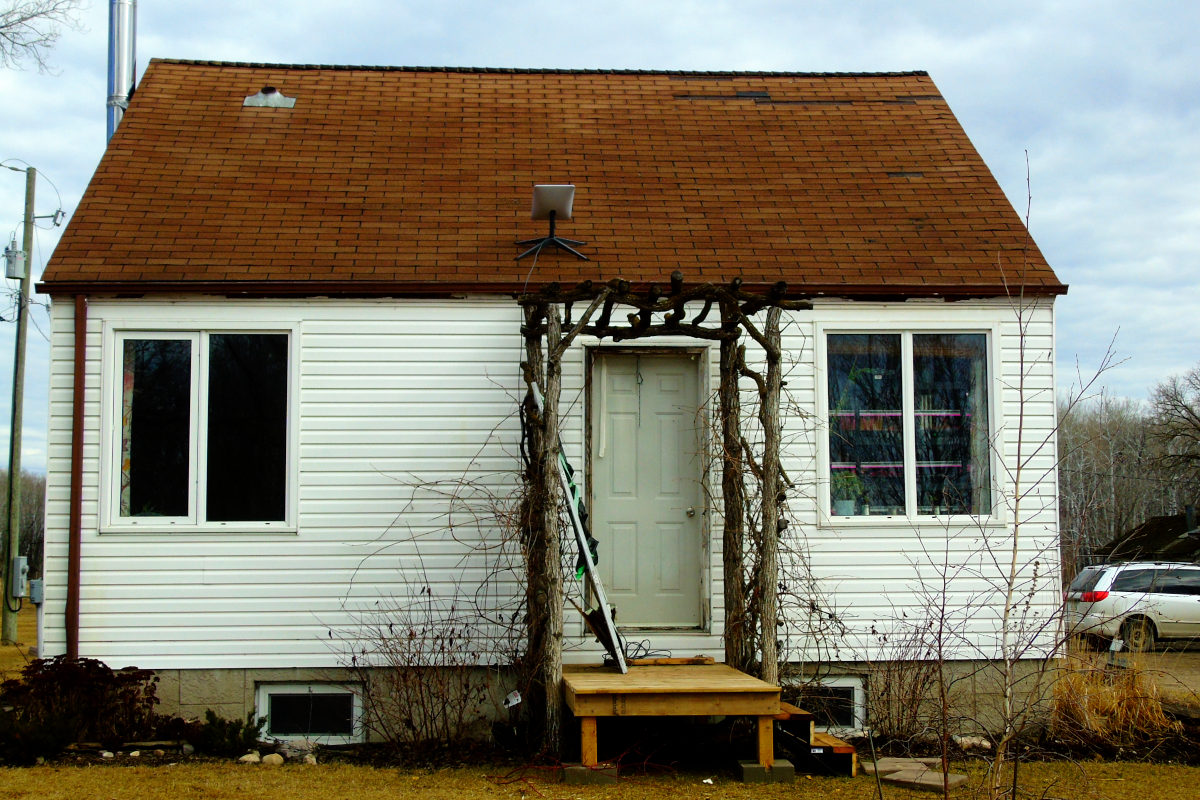
Then life happened: kids, job changes, mind changes! But now we are finally ready to expand our living space, as we get squeezed out of our 750 square feet plus a half story and basement as our four kids grow.

Old House Remodel
A lady stopped by our place a few years ago, out of the blue, on the premise of buying honey. But then she admitted that she grew up on this property, which was then a mixed family farm. It was great to chat with her and gain some insight into the history of our place!
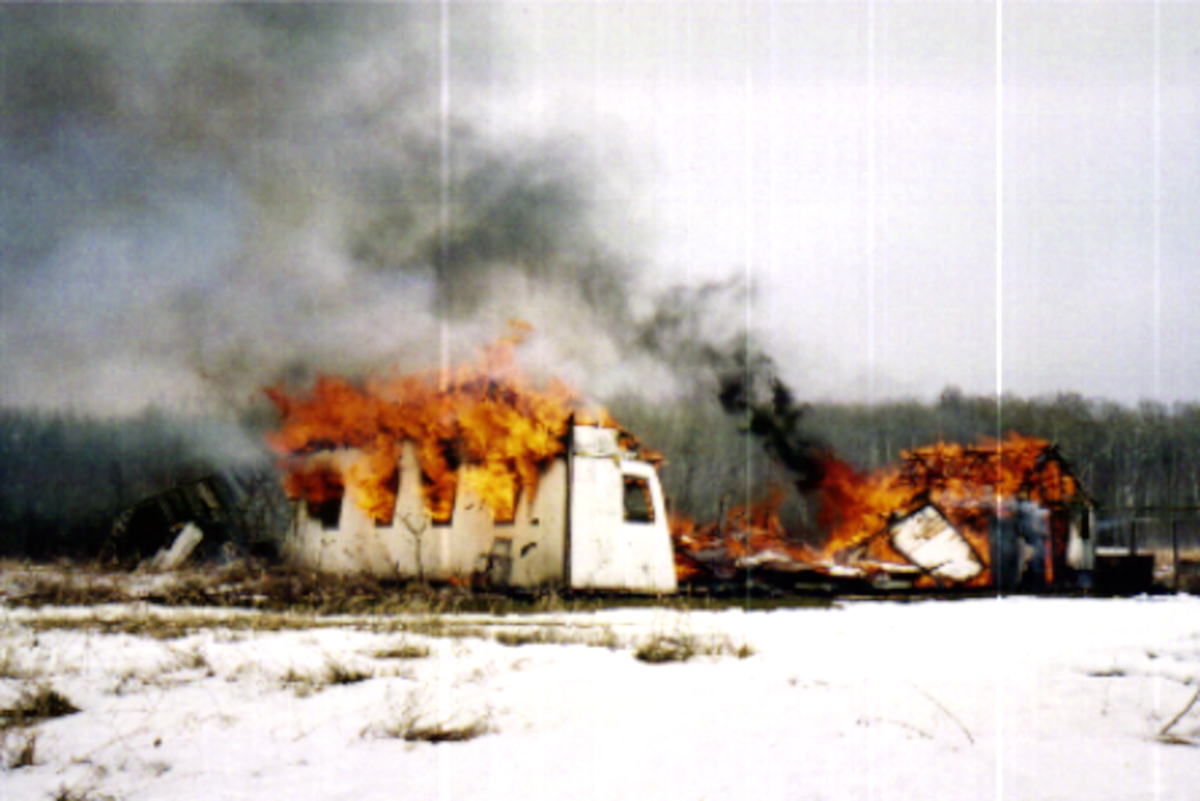
By then we had burnt the ruins of a poorly built barn and shed, and moved another shed. But she said that they used to do all kinds of canning in the summer kitchen! She and her brother also had buried a time capsule in a lunch bucket in the woods.
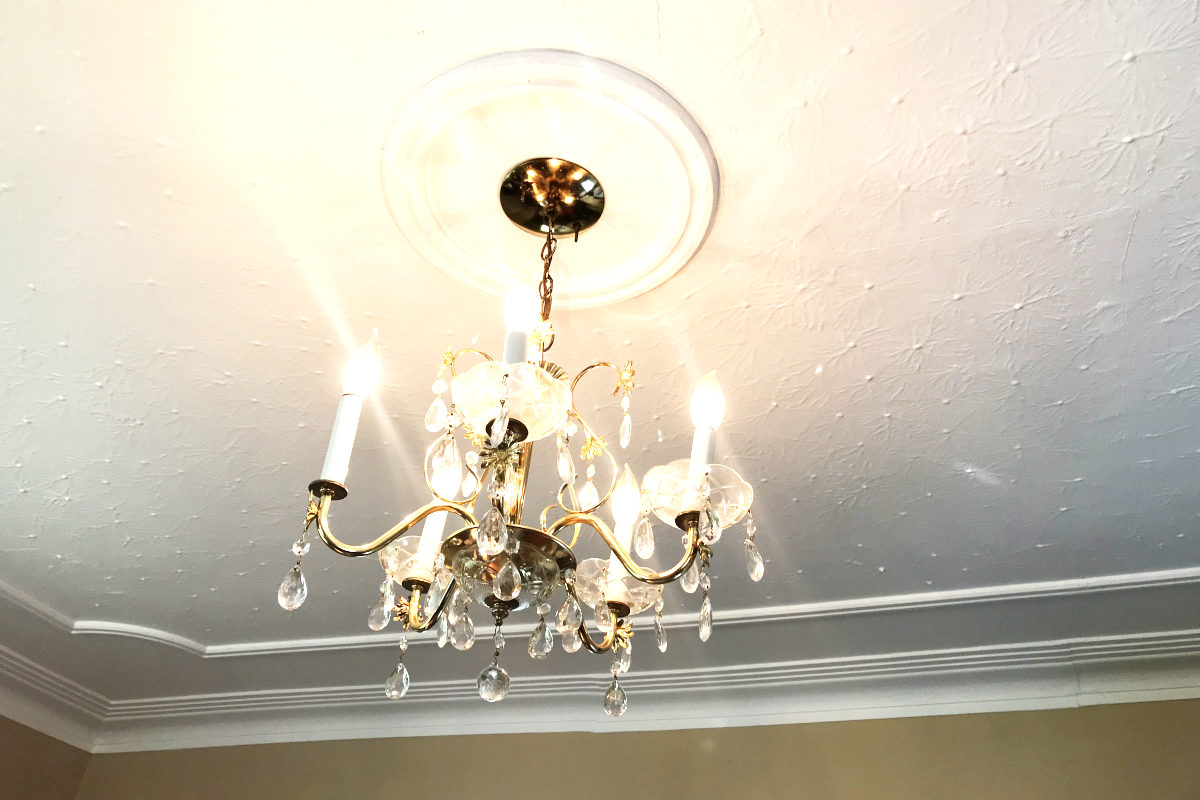
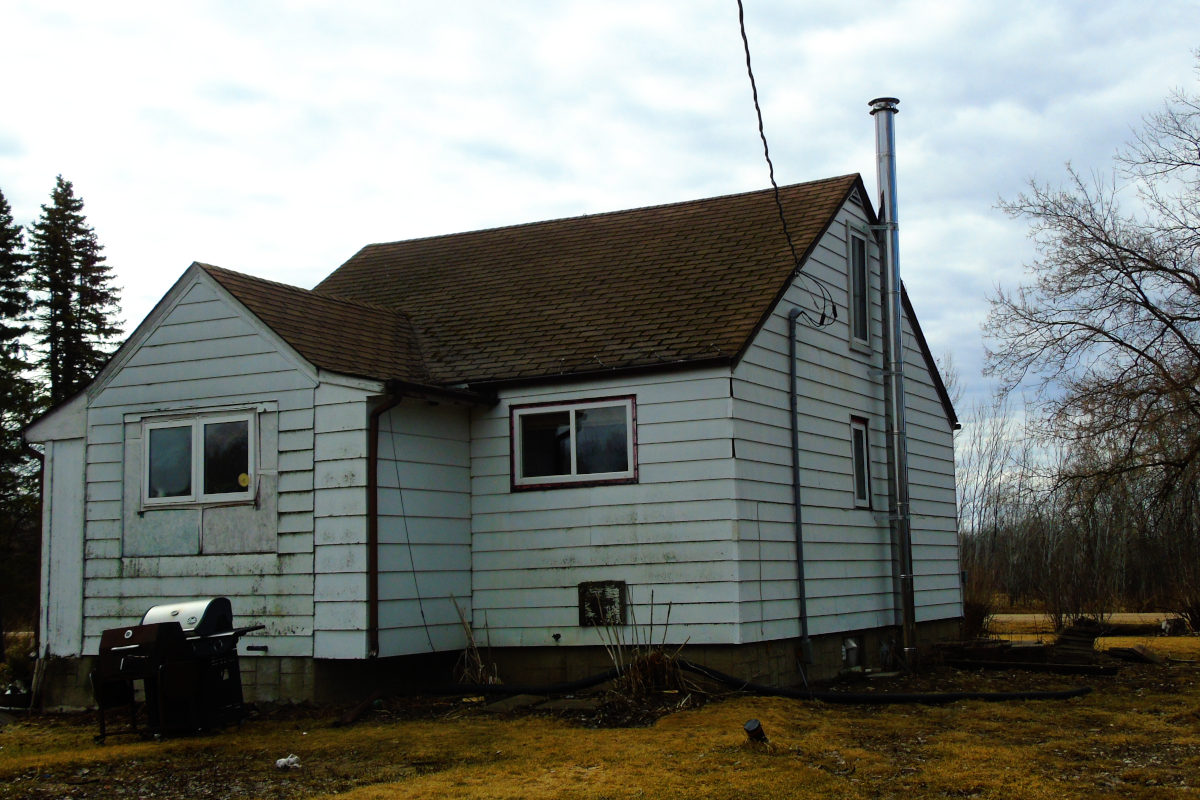
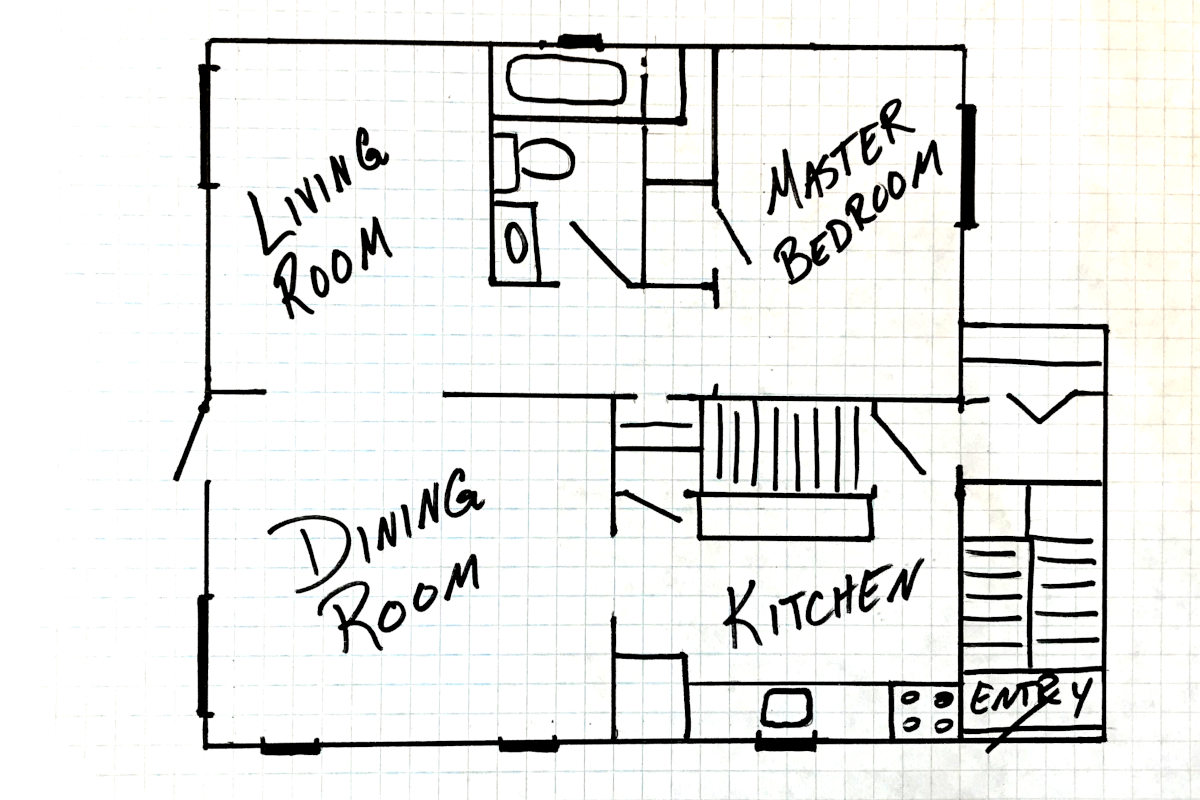
Our house is an 80 year old war time house. All the rooms are small by today’s standard, except the dining room, which features real plaster crown moldings on the ceiling. On the other hand, the tiny kitchen also functions as a hallway to access the rest of the house from the entrance, which is also tiny.
Imagine everyone running through the kitchen as you try to cook. Better yet, you know how today’s kitchen is the hub of the home? When we get company, they all stop in the kitchen, a 4×12’ walkway, and I have to urge everyone to keep moving so we aren’t awkwardly standing nose to nose, while people wait in the tiny entrance and around the tight corner to get into the house.
The four kids all sleep in two rooms in the less-than-half story upstairs, about 200 square feet. I love the sloped ceilings, probably because they remind me of my grandparents’ farmhouse, except their house was significantly larger. In our house, they significantly limit the area where you can stand up straight. Good thing we are not tall people.
The master bedroom is not very masterly. At 8.5×11.5’, our bed sits sideways against the wall. Closet? Well, there are some shelves behind a door, and some hanging space under the stairs in the hall.
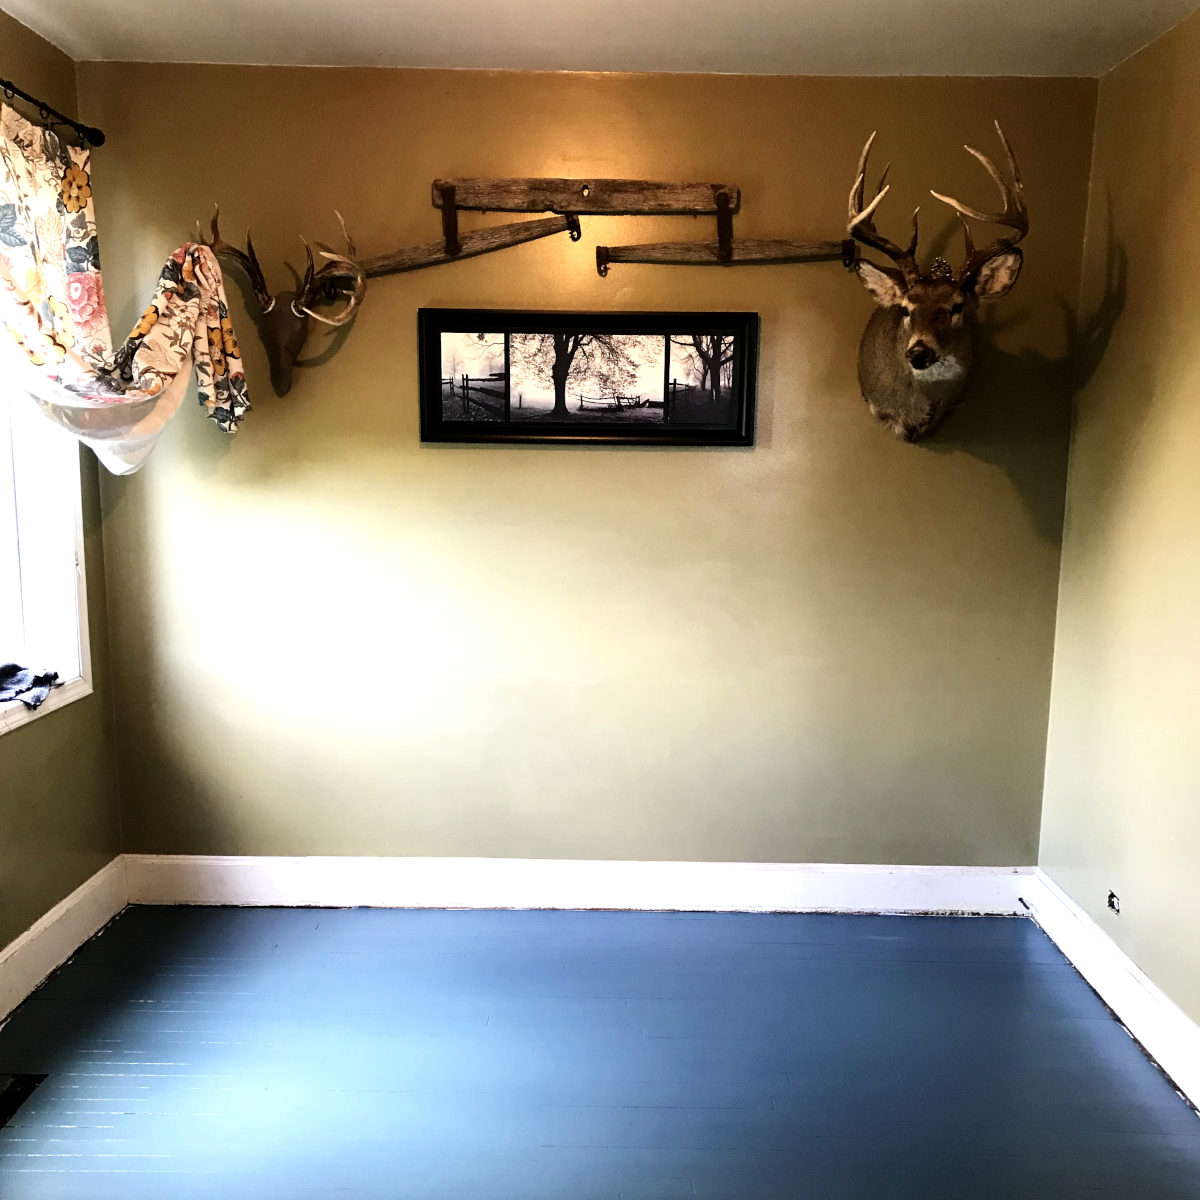
The Living room matches the master bedroom on the other side of the bathroom. We squish a loveseat and a sofa into 9.5×11.5’ so that (so far) we can all cram in for pizza and a movie on Friday nights.
The basement is roughly finished for the laundry room, half bathroom, storage and toy area.
The house was moved on to the site at some point. One of the home owners worked for a city housing company, so probably had connections and moved the house here – more on that in the next installment. The house really is designed as a city type of house.
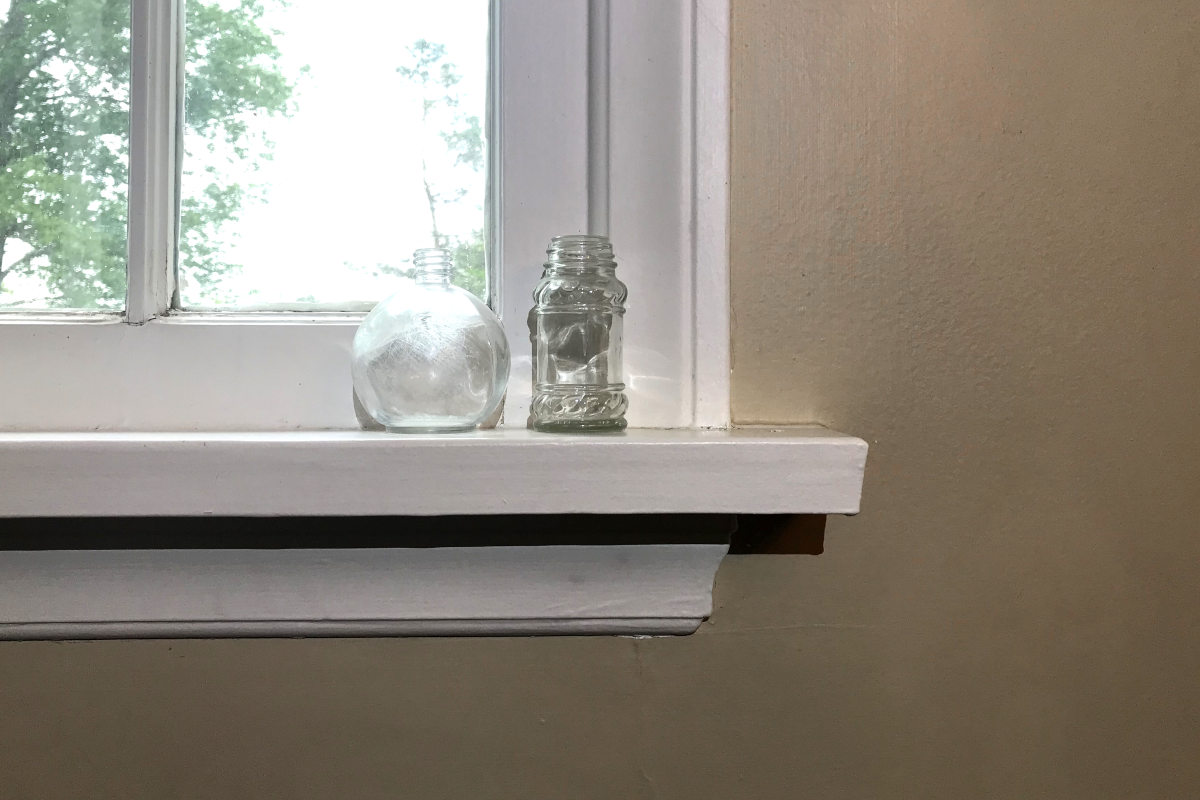
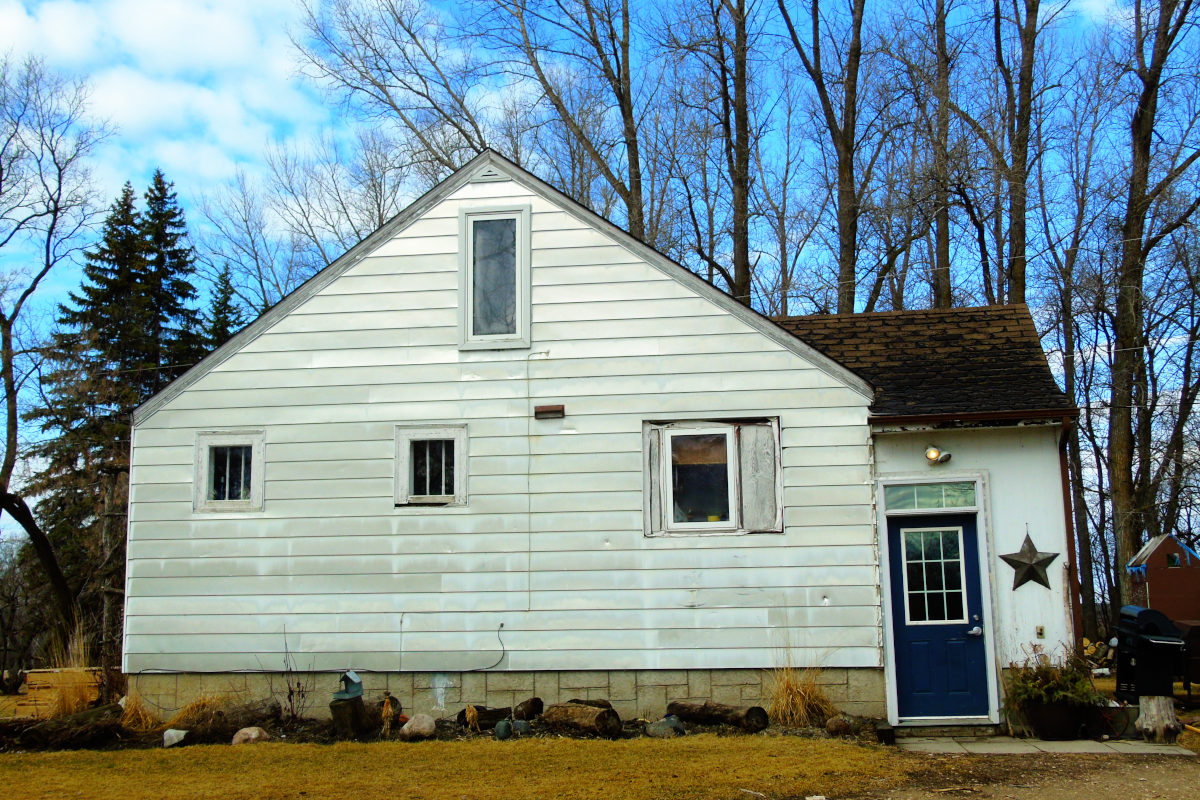
As such, there are minimal windows on the sides, including some piano windows (which are designed to sit above an upright piano) in the dining room. These actually add a lot of character to the house with mullions dividing the panes, and nice thick casings with extra details to finish them. We have been putting off replacing these because of their character.
The other dining and living room windows were replaced before we moved in, and were not lucky enough to keep their beautiful casings. Perhaps we should have remedied that. But like most of the upgrades that could have happened, it didn’t because we didn’t know what we wanted to do with the property.
In the meantime, most of the upgrades happened to the detached garage, including a concrete floor (dirt littered with nails, previously, to the detriment of our tires), metal roof, insulation, indoor sheeting and an overhead garage door. Eventually the exterior will get new siding.
Back to the house: Did we want to add on? Did we want to build new, somewhere else on the property? In the end, the yard site was well established and we decided not to move into the woods. Probably a good move considering the mosquitoes, woodticks, bears etc.
The house itself is still solid. You don’t know how many times I tried to imagine how to add space by rearranging the layout or adding little bump-outs. But because every room is small, that didn’t ever work out.
We decided to add 800 square feet to the north backside of the house. Because our house sits ridiculously close to the road we did not want (probably could not get permission) to build out in any other direction.

This north side is really where the view is. It looks out on the pasture toward the woods. Looking west (where we now only have one window, which is in the bathroom), gives a long view of the yard to the treeline, over the pasture, and then down a gentle slope that is visible for over a mile because it is mostly field, down to the riparian woods of a small river.
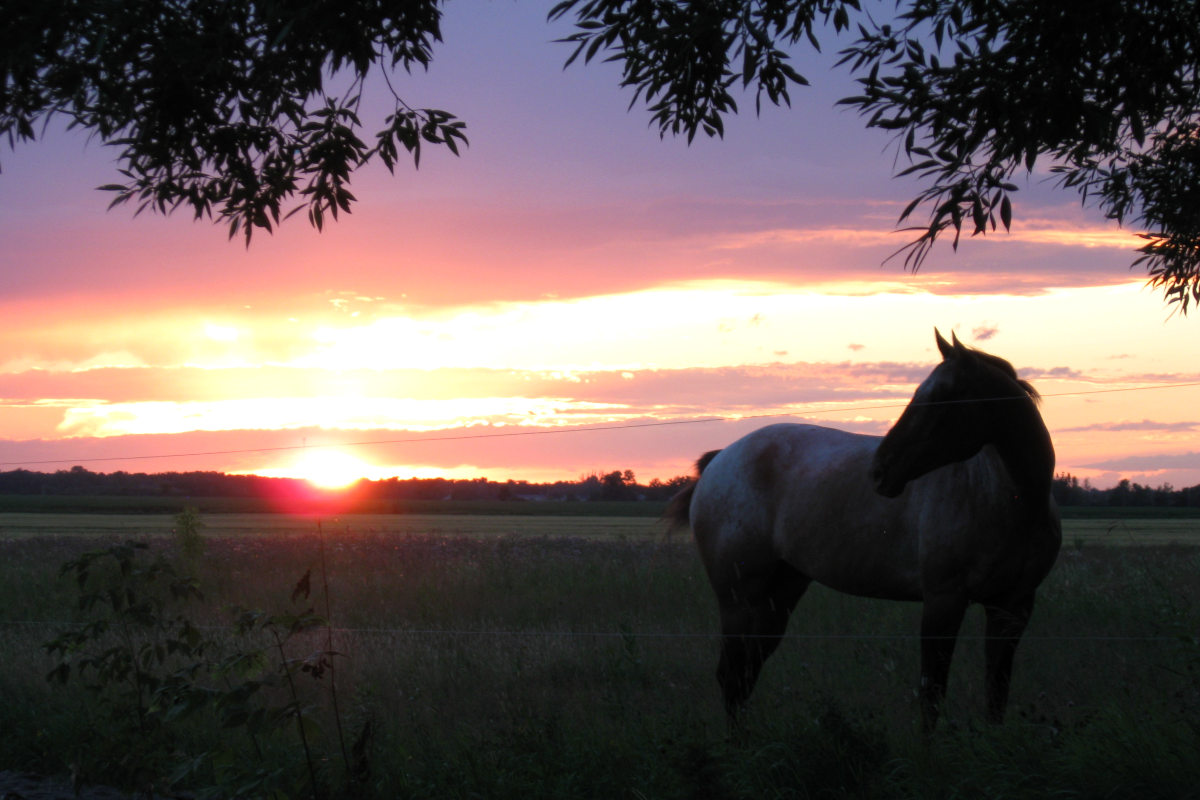
Call me a prairie girl; looking down the road as the sun sets over the neighbour’s old, white, concrete silo, backed by mature forest, whether in the summer haze or clear, frosty winter, calls for peaceful reflection.
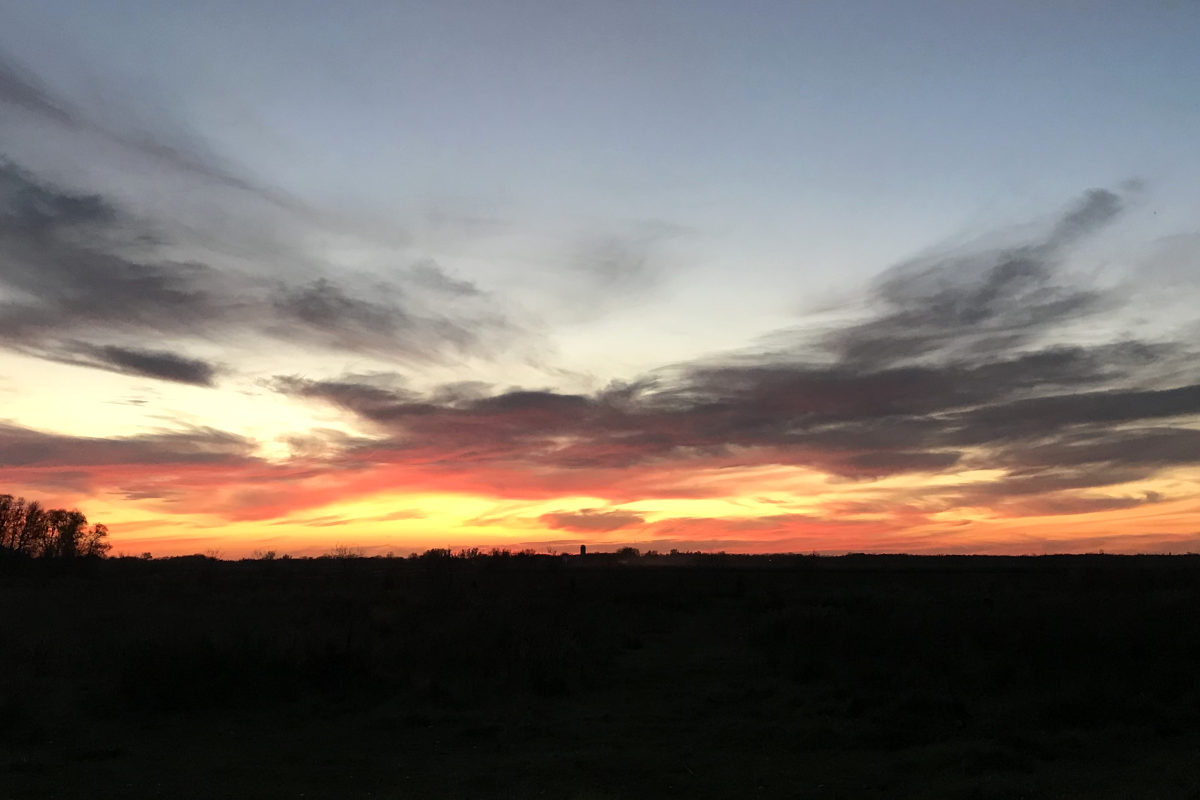
In order to take advantage of the views, we wanted to add living areas in that direction, with large windows, of course, to connect the indoors to the outdoors.
Sarah Susanka’s Not So Big House books were an inspiration in the design process, and appealed to our sense of efficient use of space. For instance, from the entrance there will be long sight lines to the far corner windows of the house, making the space seem bigger. Those large corner windows will give a greater depth to the view rather than just a one directional view. But I’m getting ahead of myself.
There was never a question that we would be involved in the construction process. Kent is handy and has some construction experience. Indeed, he still works in the building industry. This will hopefully help to keep things in the budget.
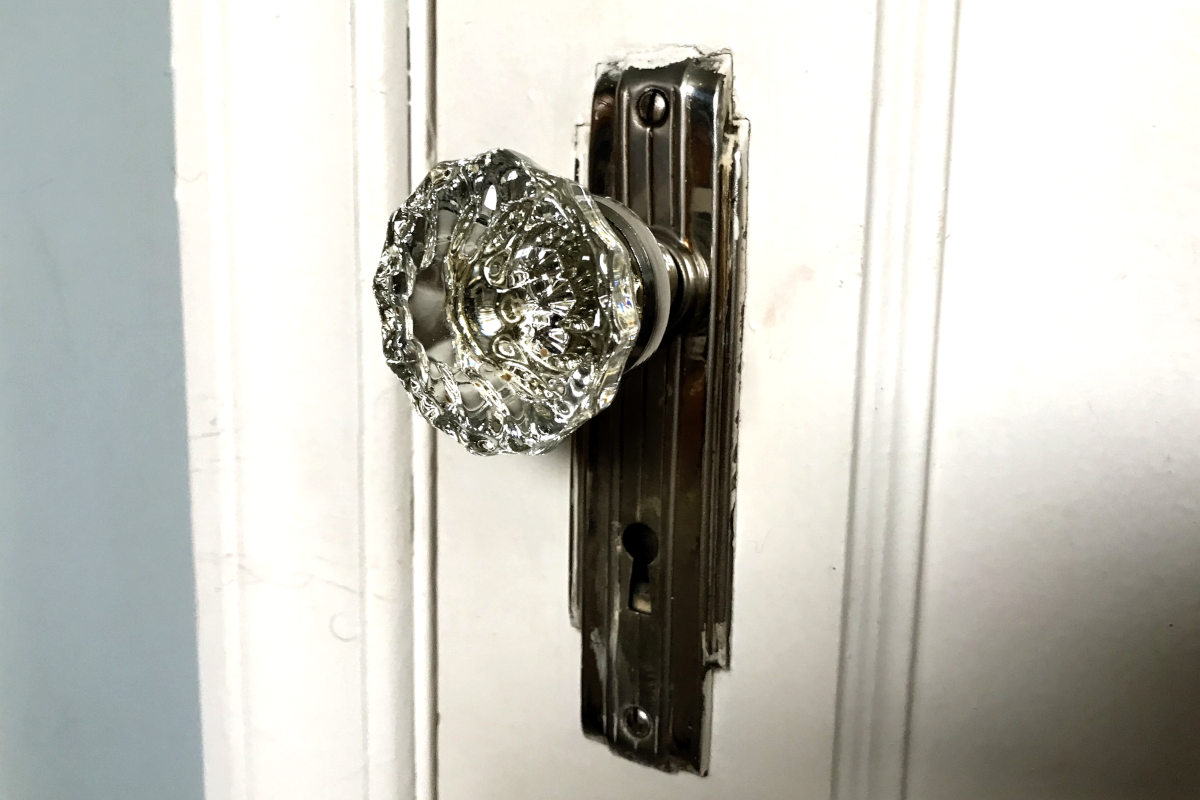
I look forward more space, more storage, better flow, and more outlets. I will miss wooden floors and the piano windows – because we don’t need that kind of privacy in the country – I would rather see the flowers. I hope we can incorporate the solid wooden interior doors with glass doorknobs.
Stay tuned for installment number two of the dear old house remodel.

 I'm Erika, I live on eighty acres in the northern prairies of southern Manitoba with my husband and four kids. Here, we enjoy the outdoors and try to be more self sufficient as we try new things in the garden and learn about our land and the world around us.
Leave a Reply