Work has begun on our 80 year old house remodel! Join us as we start with demolition! Our entryway is doomed!
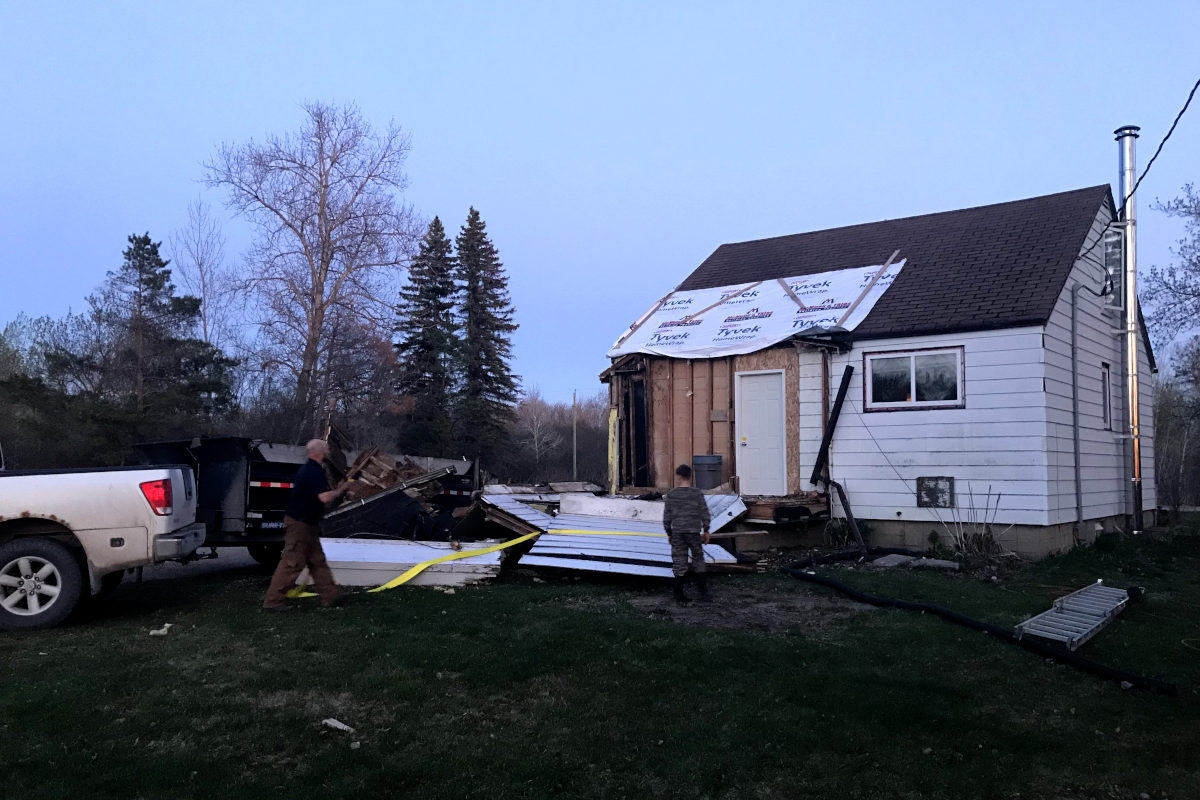
It’s a bit, ok, incredibly surreal that work has started on our old house remodel. It is May, and we begin with the entryway vestibule. It was always there as an entrance, as far as we can tell, but when the house was moved and set on a basement on this location, they added stairs in the entryway vestibule, and awkwardly (messing up the walls, says Kent) adding two feet on either end. See the floor plan in the previous installment of Old House Remodel.
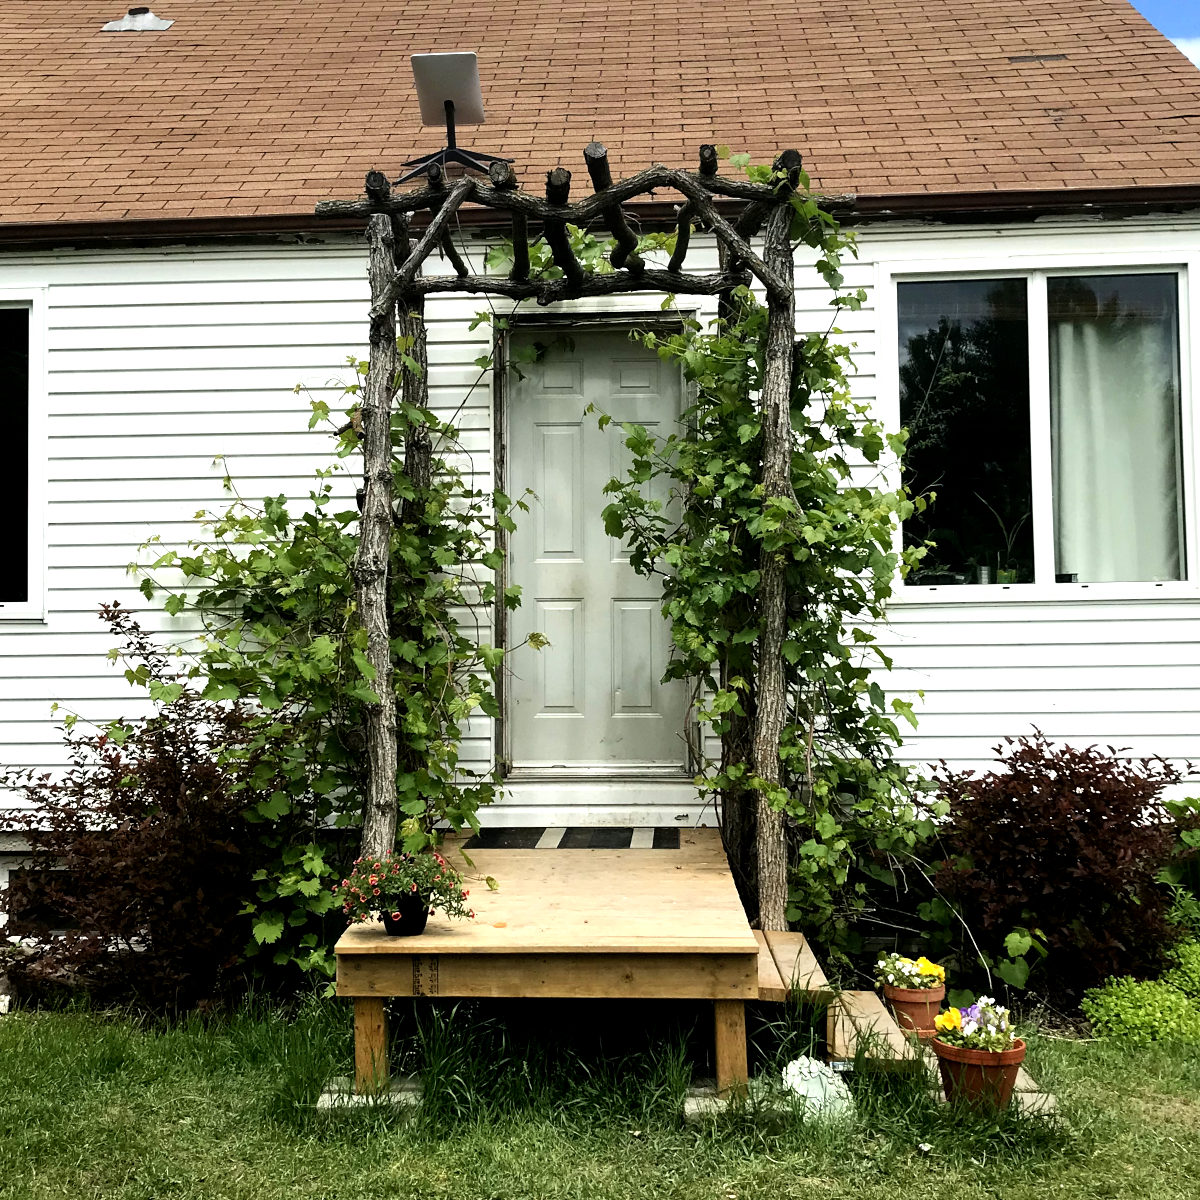
First we had to create a new usable entryway. The front door in the dining room was occupied by an old window air conditioning unit, sitting in the rotten screen door. Once this was all removed, Kent, built a really nice little veranda through the grape arbor using brown pressure treated lumber.
You know the old movies, where dozens of clowns pile out of a tiny car? How much stuff do you think fit into the old vestibule entryway? I packed up all the winter gear earlier than usual, still finding more mitts and hats in baskets, or behind baskets, after that, along with lost Lego, kites, batteries, socks etc. Hand-me-downs waiting in the closet found a new home on the closet rack that I reinstalled in the basement playroom.
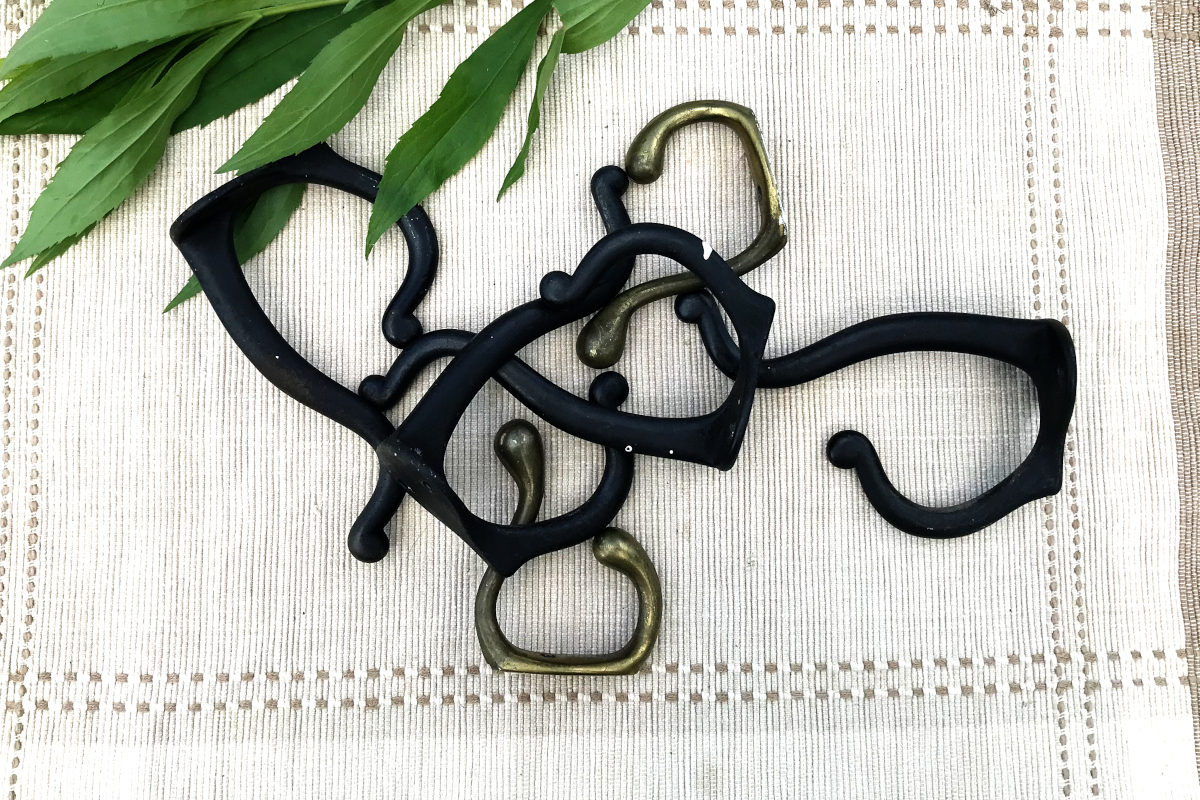
There was also a set of four, cool looking black hooks that came with the house. I removed those. They will definitely find a place in the addition.
Kent also had his own rack of outdoor gear behind the wall of the stairs in the basement. This wall was to get rebuilt as an exterior wall, so everything had to go – into the playroom, along with his antlers from the entrance. Funny thing, as small as the entrance was, due to the stairs creating tall walls, this was the only place in the house that accommodated a set of moose antlers.
Under the stairs – my “root cellar” just has potatoes and onions this time of year, plus a few beets to replant for seed. Imagine anything else you might find under stairs to be moved, and we’ve almost got it beat.
I installed a rack of hooks by the front dining room door, and moved the shoe rack and some rugs over to the new entry. Some dressy shoes and jackets found a dark corner in my already miniature hall closet.
You must remember, because the dining room is the biggest room in the house, it is not just a dining room – it is a piano room, library (bookshelf unit), office with a tiny dresser, and plant conservatory (Doesn’t that sound nice! In reality, shelving rack with grow lights – it’s almost planting time!). So moving the entrance here really cramps our style. C’est la vie. That’s renovation.

Back to the vestibule: The boys, 10 and 8, were only too happy to wield hammer and sledge hammer – for about five minutes. But the kids are all old enough to help out, and our oldest girl has been quite helpful – she can envision the end result and look forward to it more than the younger ones.
Kent removed the door and window. They will perhaps find a home in another outbuilding. He also disconnected and removed electrical wires and lights.
The old two foot closet addition was regular drywall and fiberglass insulation. Interestingly, the rest was not lath and plaster as expected, but a cement fiber board that took some brawn to pry off and remove. What was expected was the dusty sawdust insulation, no vapor barrier of course, so it fell out as we removed the cement fiber board – messy, but not difficult to remove.
The attic proved a little treasure trove. With the sawdust came receipts, letters, and a broken porcelain doll. The two oldest dates went back to 1941 from Winnipeg. This makes us think that the house was built during WW2 instead of after (though I suppose there is the possibility the receipts were old then).
The letter is cute and sweet. A boy named Pat writes to his mother, who appears to be on a trip. He starts off in French to show his mother that he can write in French, but then admits it is not his forte. Here it is from that point, grammar mistakes and all:
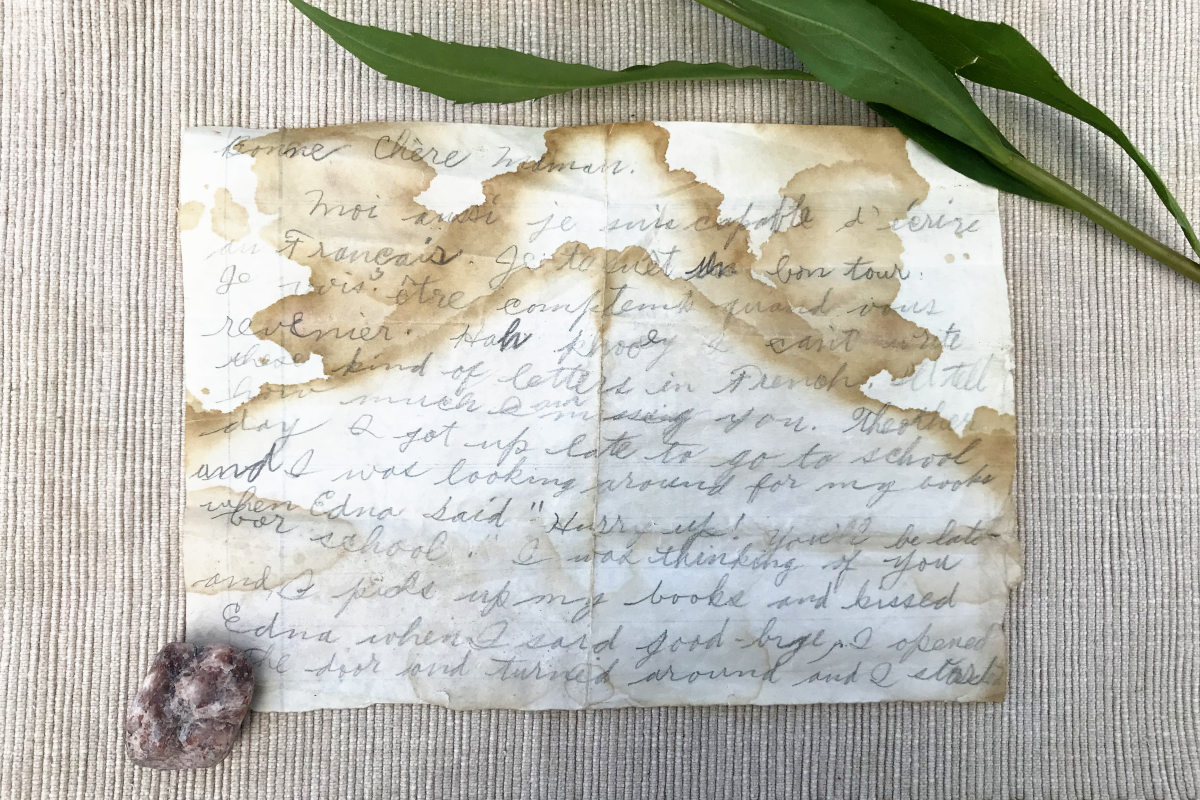
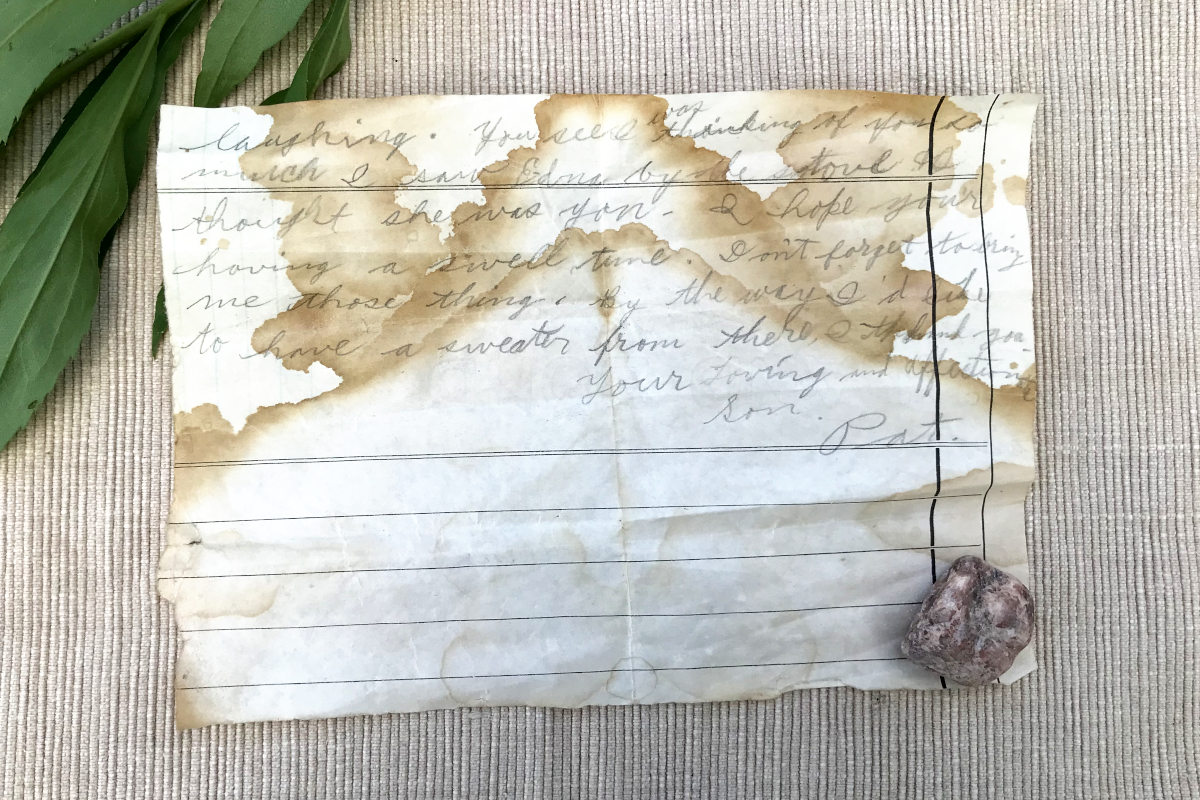
“Bonne Chere Maman, … Hah phooey I can’t write these kind of letters in French. I’ll tell how much I am missing you. The other day I got up late to go to school and I was looking around for my books when Edna said “Hurry up! You’ll be late for school.” I was thinking of you and I picks up my books and kissed Edna when I said good-bye. I opened the door and turned around and I started laughing. You see I was thinking of you so much I saw Edna by the stove and thought she was you. I hope your having a sweet time. Don’t forget to bring me those thing, by the way. I’d like to have a sweater from there. … Your Loving and Affectionate Son, Pat”
Of course, the letter is in cursive handwriting, and while it’s not particularly beautiful, what caught my eye was the tall upstroke of the letter P. I read a work of historical fiction this last year, which had part of its script in an old font, which it said was common for that period, including this tall upstroke on the letter P. So I thought that was pretty neat.
Once the insulation was removed from a hole cut into the attic, the roof had to be detached from the main house, and then the main roof temporarily patched. The walls were cut from the main house with a good ol’ sawzall, and then, with a bit of flair, Kent ripped the entire vestibule off the house with his truck!
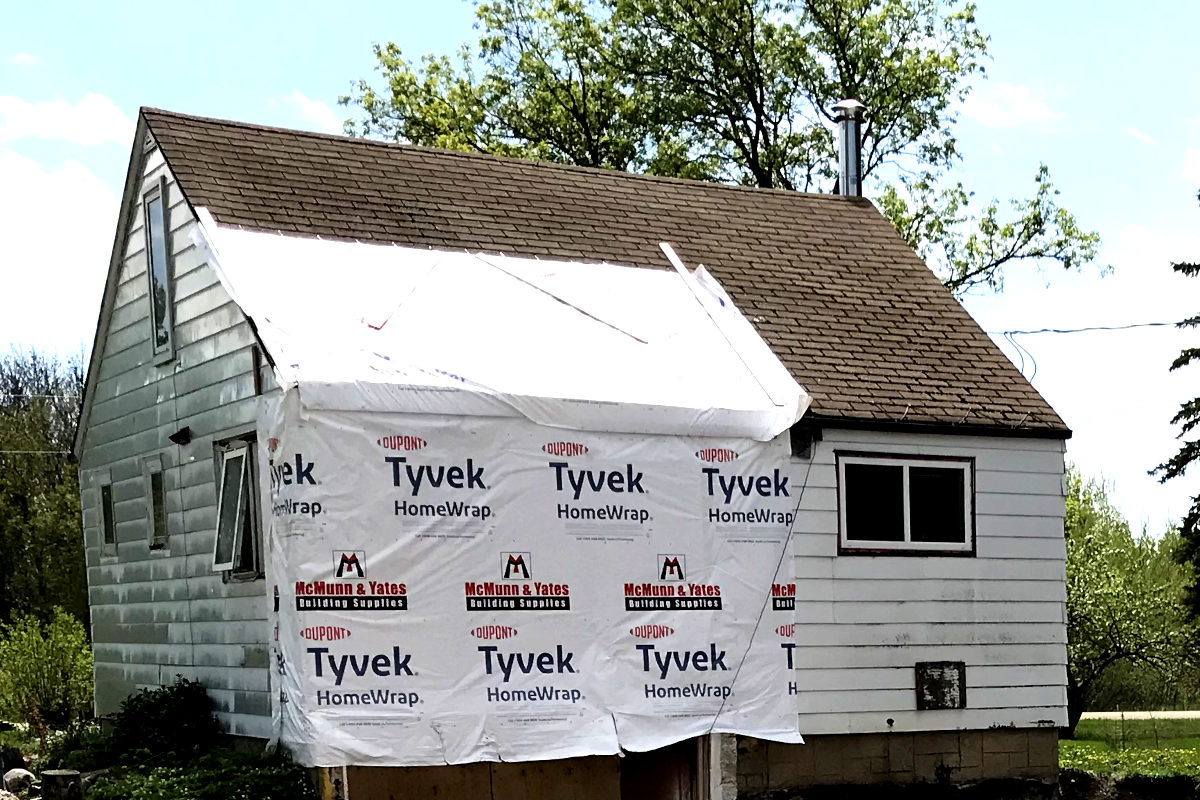
Then at 4:00AM, he had to go back out to secure the house-wrap on the roof in high winds. What dedication! From there, it has rained several times a week. While it has not stopped work, the roof retains a leak in heavy rain. Now the current kitchen area roof will eventually have to be replaced.
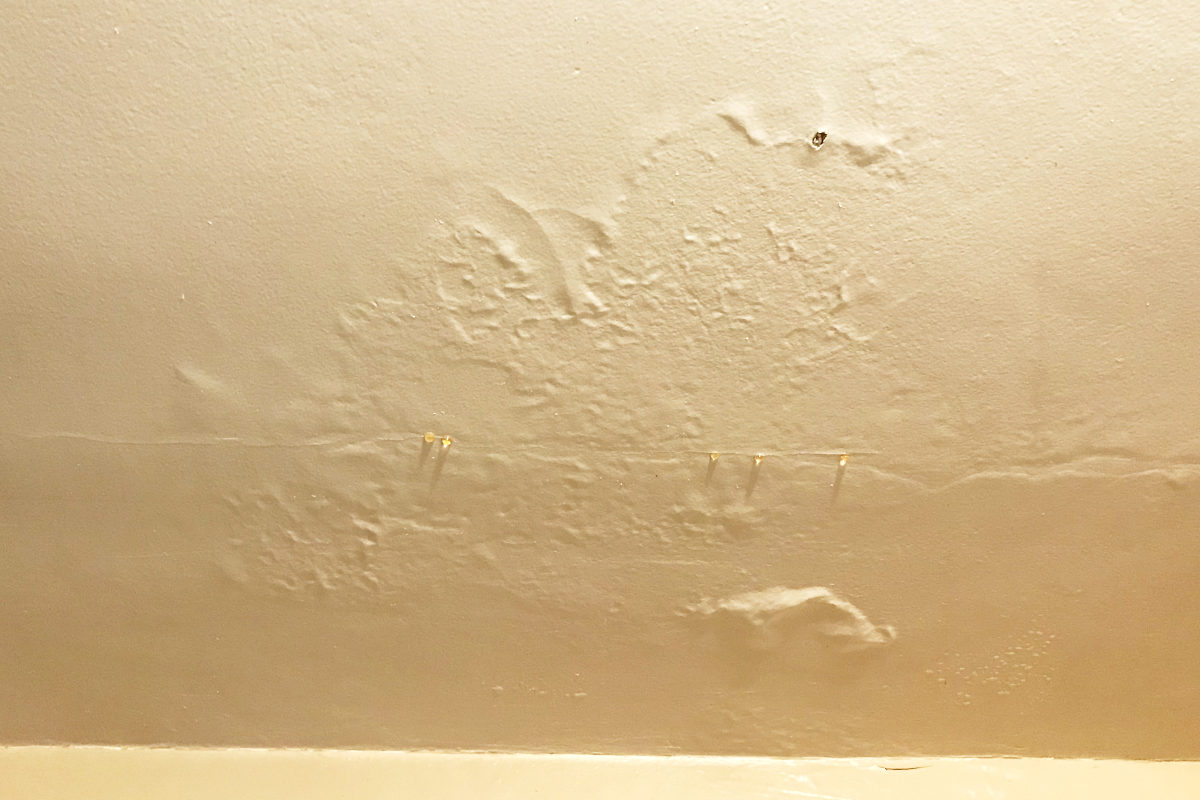
The wall to which the vestibule was attached also sustained some long term damage over the years at the valley in the roof, which leaked moisture and rotted much of the wall. So that will also be rebuilt, most of which was going to be rebuilt with doors and openings anyway.
Well, almost three tons of garbage to the dump later, and we have a clean-ish slate on which to start the basement. Stay tuned for the next installment of our 80 year old house remodel.

 I'm Erika, I live on eighty acres in the northern prairies of southern Manitoba with my husband and four kids. Here, we enjoy the outdoors and try to be more self sufficient as we try new things in the garden and learn about our land and the world around us.
Leave a Reply