It’s been a few weeks since I’ve updated our old house remodel. It seems like there have been a lot of little things going on, but in there, a few bigger things have been accomplished as well.
The evenings have been getting shorter and with it, the hours available to work on the exterior, so thankfully, work on the outside is coming to a close. We are thankful that the addition is almost weather proof. We have now had a few frosts, so the push is on to be able to at least work out of the elements.
Old House Remodel: Rot and Rotten Frogs
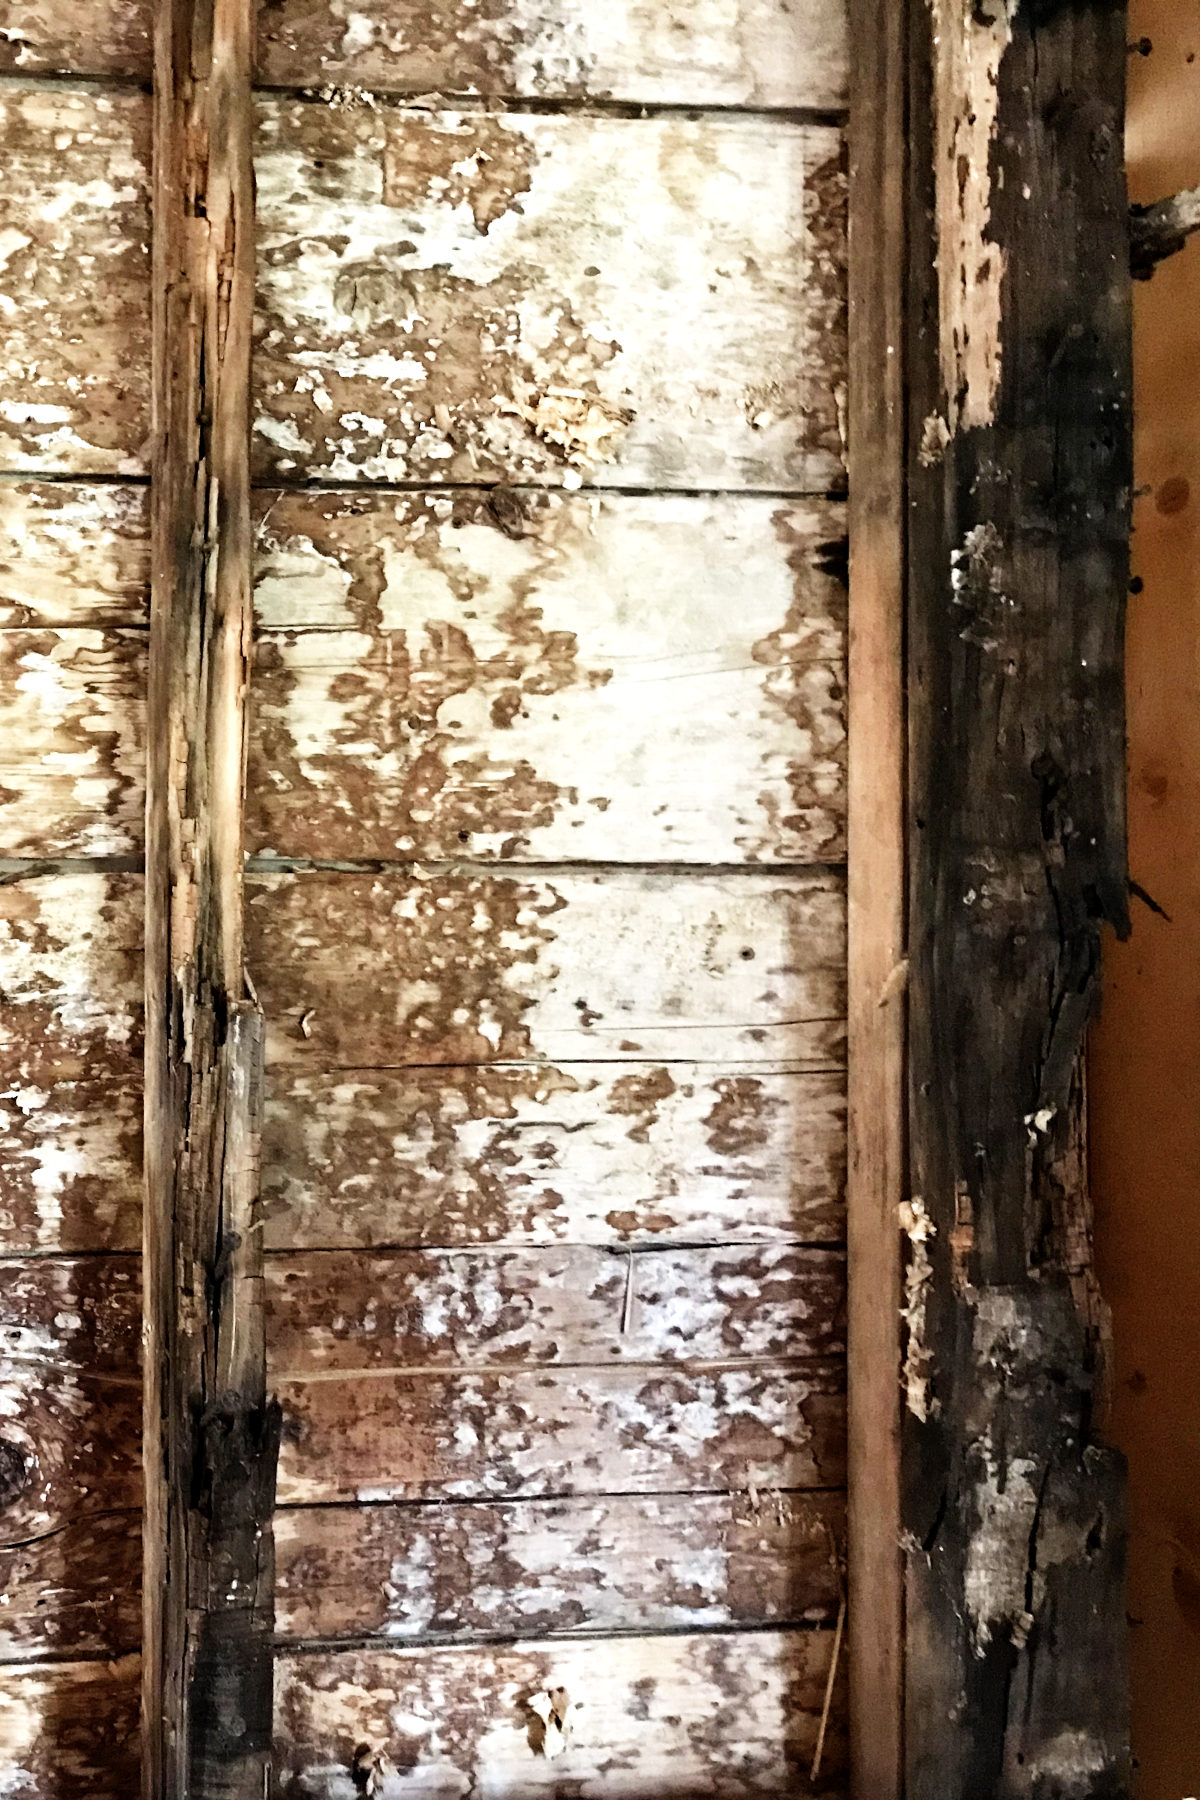
The rest of the exterior will wait till next year. We are uncertain of what lies beneath the siding of the old house – as we pull off the north wall siding where the addition is, there is already some rot. Thankfully, it looks like it is not all like that, but we do not want to open that can of worms at this point.
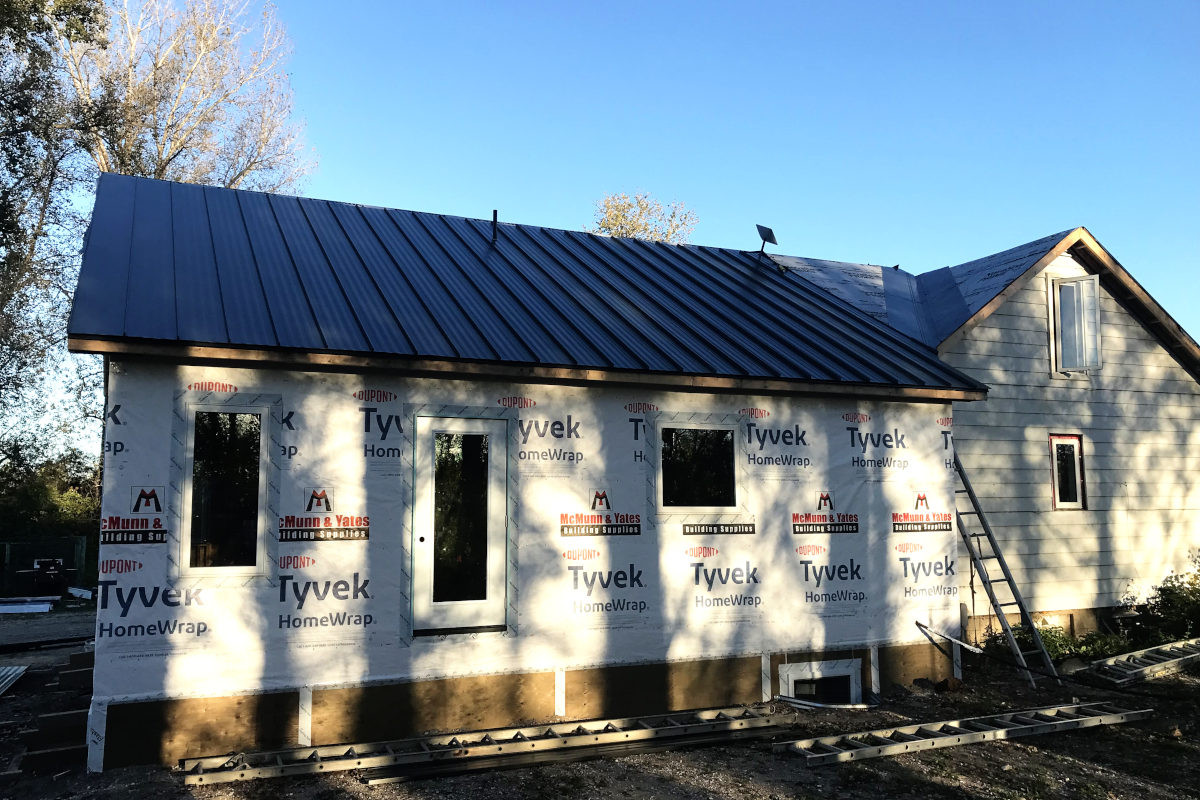
Back to work: in one evening Kent and I installed the windows (with assistance from the oldest daughter). She is handy to have around – like when we made her take the tight spot upon putting in the front door. Days like that are nice, when it feels like you’ve accomplished a lot, because other days it feels like you’ve been working for several hours and hardly completed anything.
It is at this point when there are lots of little jobs – taping up the outside, a bit of house wrap, a bit of indoor framing, a bit of plumbing preparation, a bit of concrete work, a bit of clean up, a bit of tying into the old house (which is a real time drag).
But did you notice anything about the windows? The kitchen window got an upgrade! Originally, it was to be 30×30”, which, as it turns out, is an apartment sized window. While all the windows are pretty modest, this one was very disappointing. It would have been smaller than the kitchen window we have currently. (We put in a small one there a number of years ago in order to gain cabinet space). We only realized this once it was framed in, but Kent made the effort to re-frame, and we re-ordered a 40×40” window, which is much better, and we are glad we did.
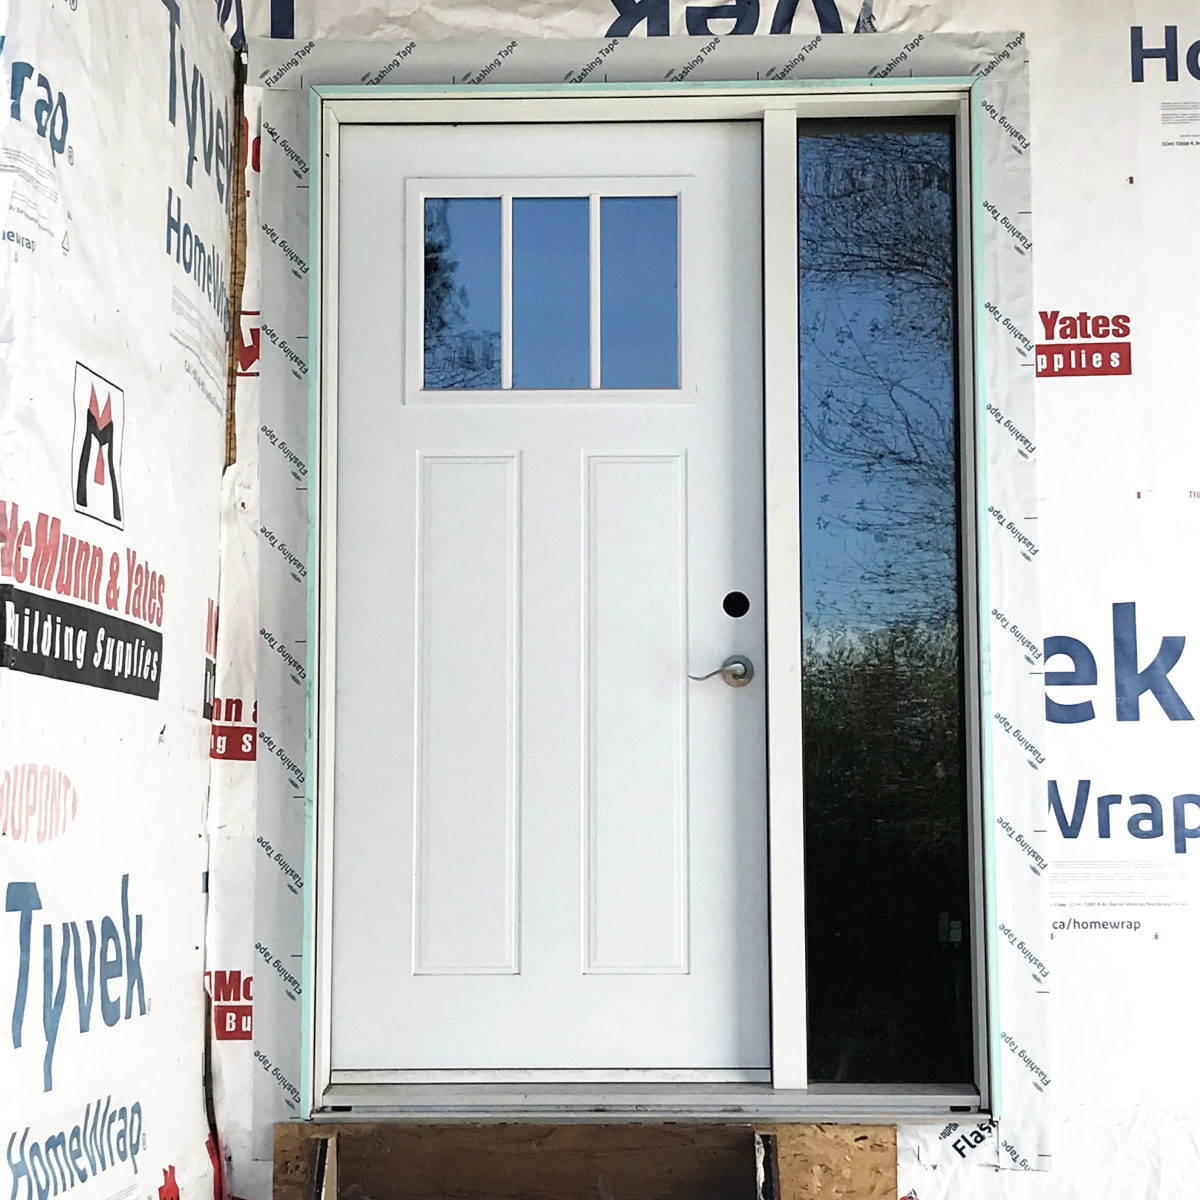
Now look closely at the front door. We, again, got what we ordered, though I meant to draw in a three over two pane window. But this turned out to be a “happy little accident”. The window in the door mirrors the old piano windows in the dining room perfectly. And while we will eventually have to replace those, (with country-style windows you can actually see out of) it will be a reminder of what was.
Basement windows went in the next day or two. They were more of a pain to install. (Kaycie jokes it was because she wasn’t there to help!)
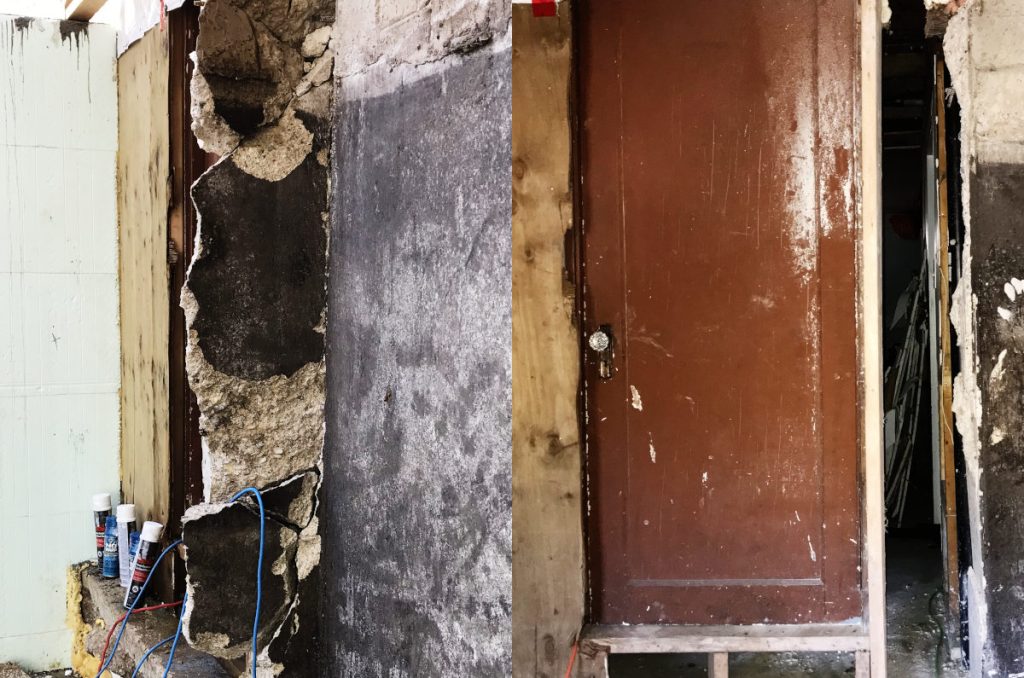
Remember this concrete eyesore in the basement? It got cleaned up with a concrete chain saw and a telepost, enough to frame in a wall.
Oh ladders!! Kent and I put up the gable fascia boards on the addition. It shouldn’t actually be any taller than the old house gables we put up (and it was only one board, not the whole ladder of eaves) but the landscape grade is a bit lower. So Kent put his ladder on the back of the truck to reach the peak of the gable. And while my ladder at the end was firmly on the ground, once my hands reached the top of the ladder I had to keep going up. Forget putting any screws in, I just froze and held my end up until Kent got things secure. Two times.
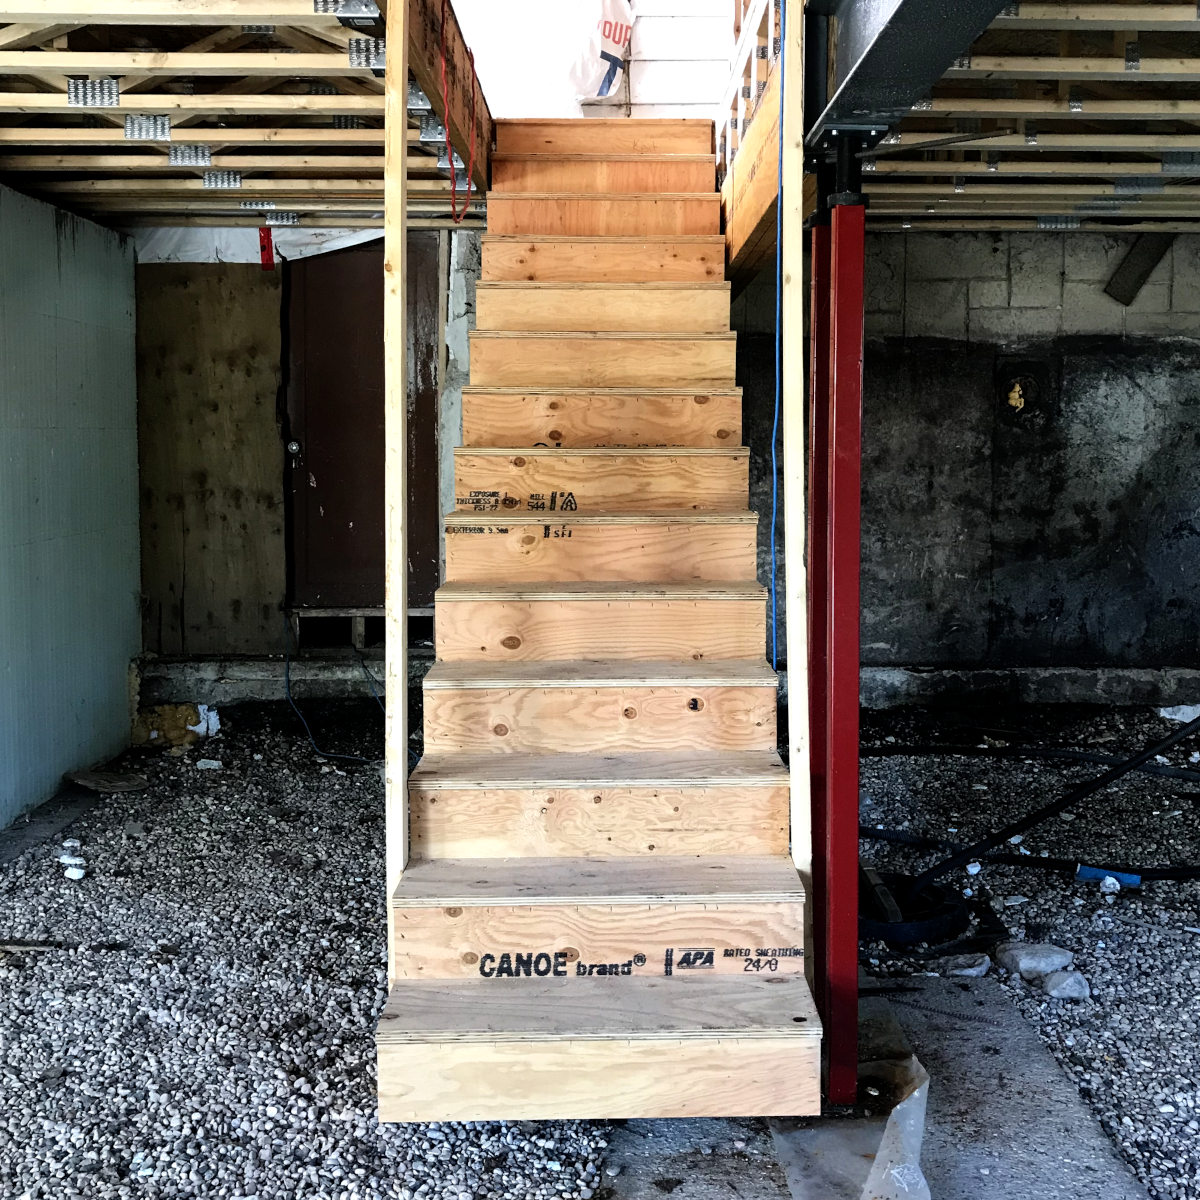
Another funny little story: Kent contacted someone to come give an estimate for stairs. So the guy shows up one day to measure, and at the end of the week, a set of stairs shows up. So much for an estimate! Quick work, though.
So that was another evening job, to temporarily install stairs until the basement concrete is poured. It was a one man job with a ratchet strap. Let me tell you, it is nice not to carry laundry up and down the ladder. The door from the old kitchen to the addition got un-house-wrapped, so now it is an easy, indoor trip to the basement for a jar of tomato sauce or a bag of coffee beans as well.
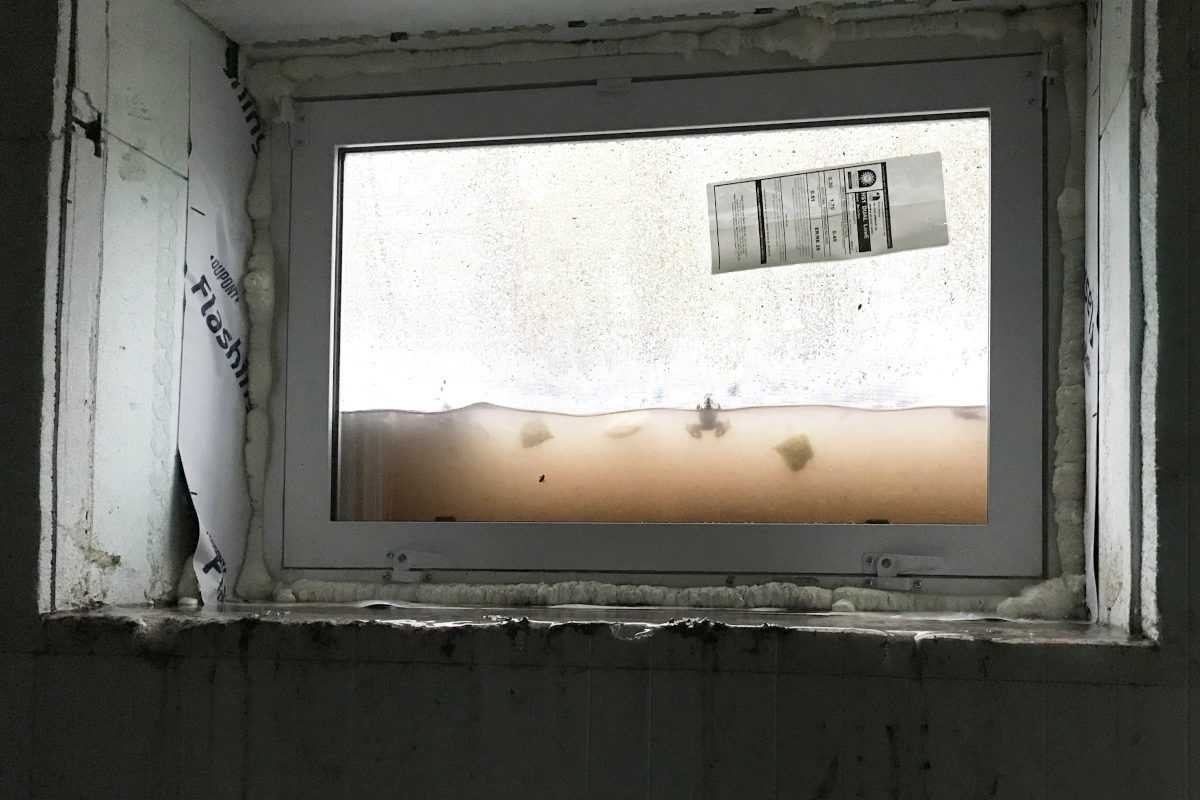
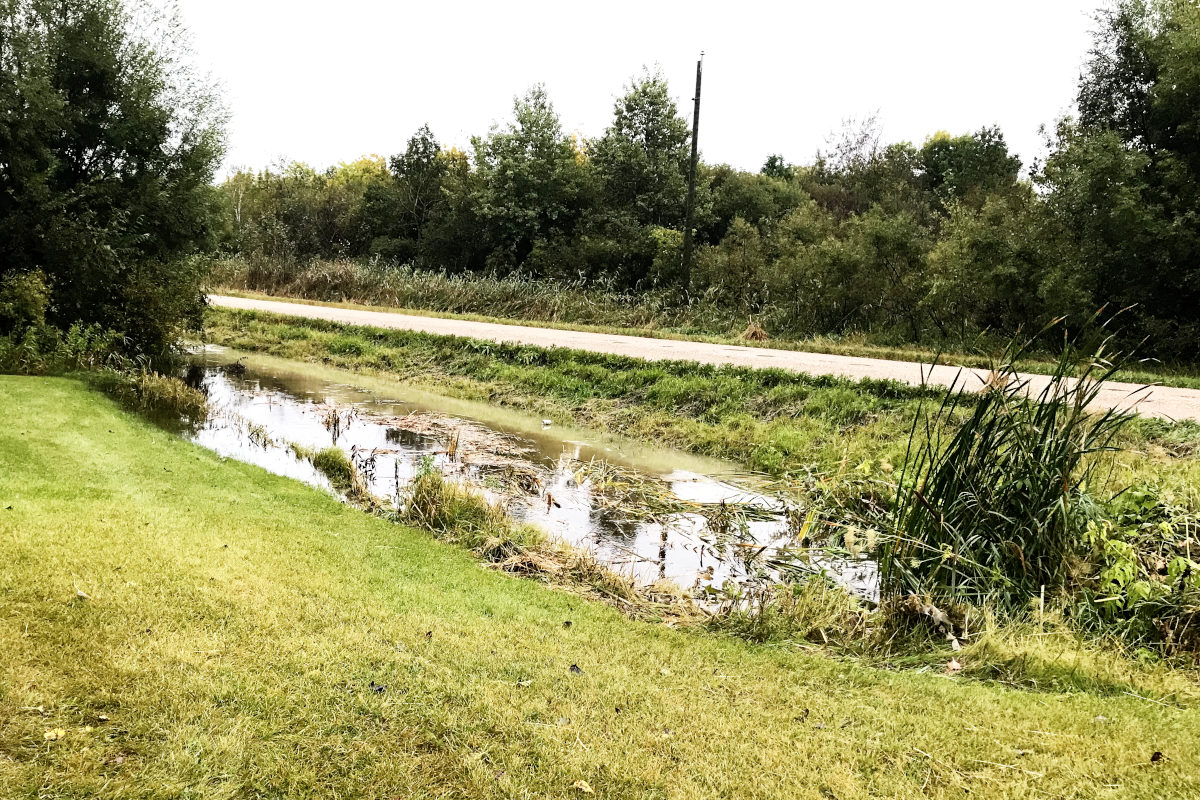
And of course, the weather threw us another curve-ball. We had torrential rains for almost two days straight. It was a small weather system that just sat on top of us and didn’t move. We got 6-7” of rain. Even the roof wrap couldn’t quite handle it and leaked a bit.
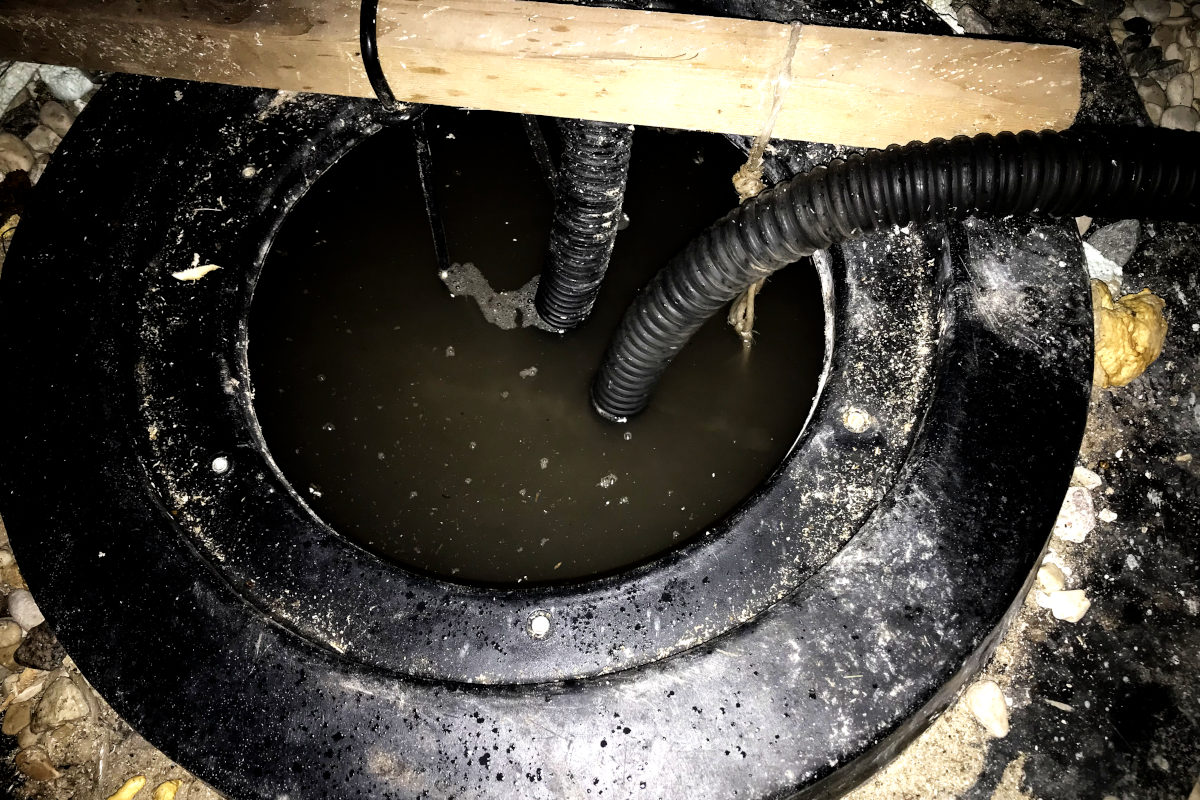
The window wells flooded, and the sump pit was full to the top, pumping non-stop. The driveway became a river. Parts of the yard flooded, and the ditches that were dry before, overflowed. We have only had those levels of water once or twice in eighteen years, and then, only because of spring runoff. The road even washed out where the creek crosses.
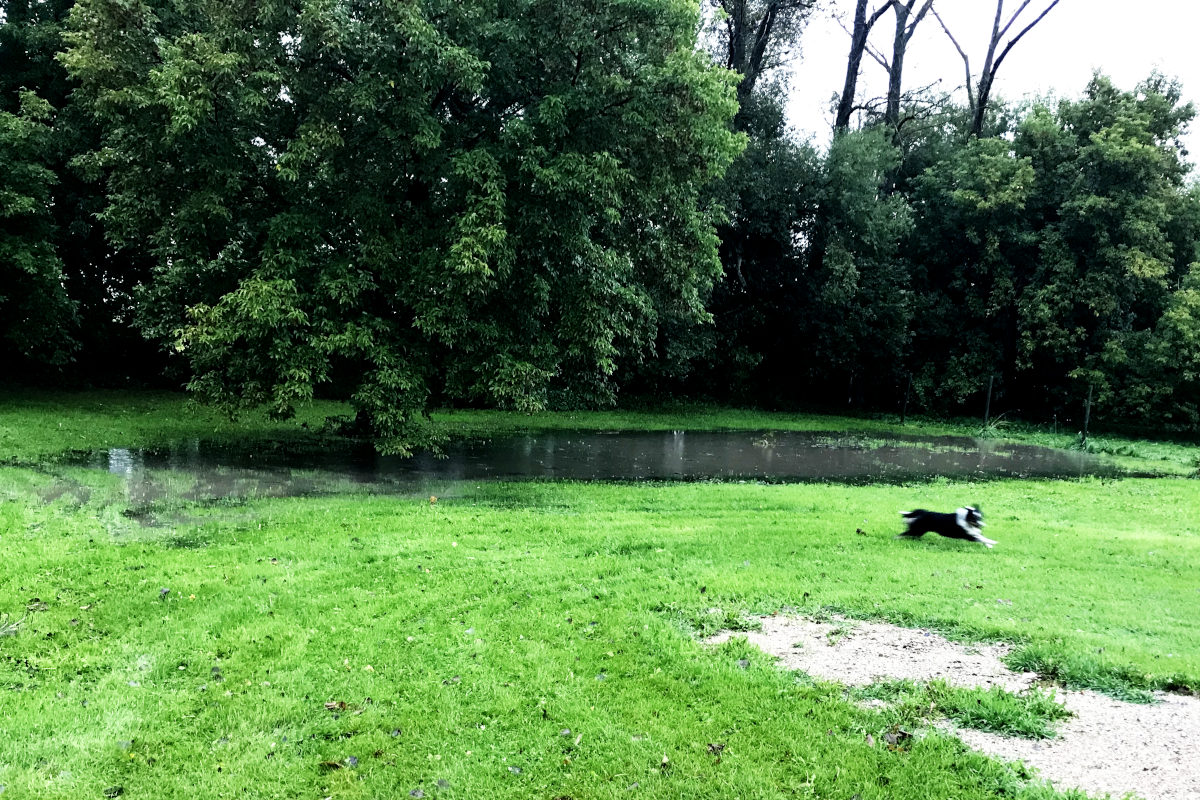
During a lull in the downpour, the kids and I pulled water out of the window wells with buckets. After that, we could see the water draining down the drain tile in the window wells (it runs vertically down the side of the basement wall). You see the problem here.
The drain tile did not have any screen or cover on it, and my son saw a frog jump into it. Being curious, he got a flashlight to see the frog. But there was not just one frog. The drain tiles were clogged with frogs!
My sons have a running tally of the frogs they have caught and released in the last three years. That number is now over one thousand. And while I’d keep the frogs over the snakes any day, when it is wet everywhere (or dry and they are looking for water), there are a lot of frogs.
So I said they’d better get the shop vacuum and try to get them out. A lot of frogs and toads survived, but that was a stinky business – rotten swamp smelling frogs.
So after that, of course we had to beef up the landscape grade against the house, including build up the window wells, add gravel, and landscape fabric and rocks inside the window wells.
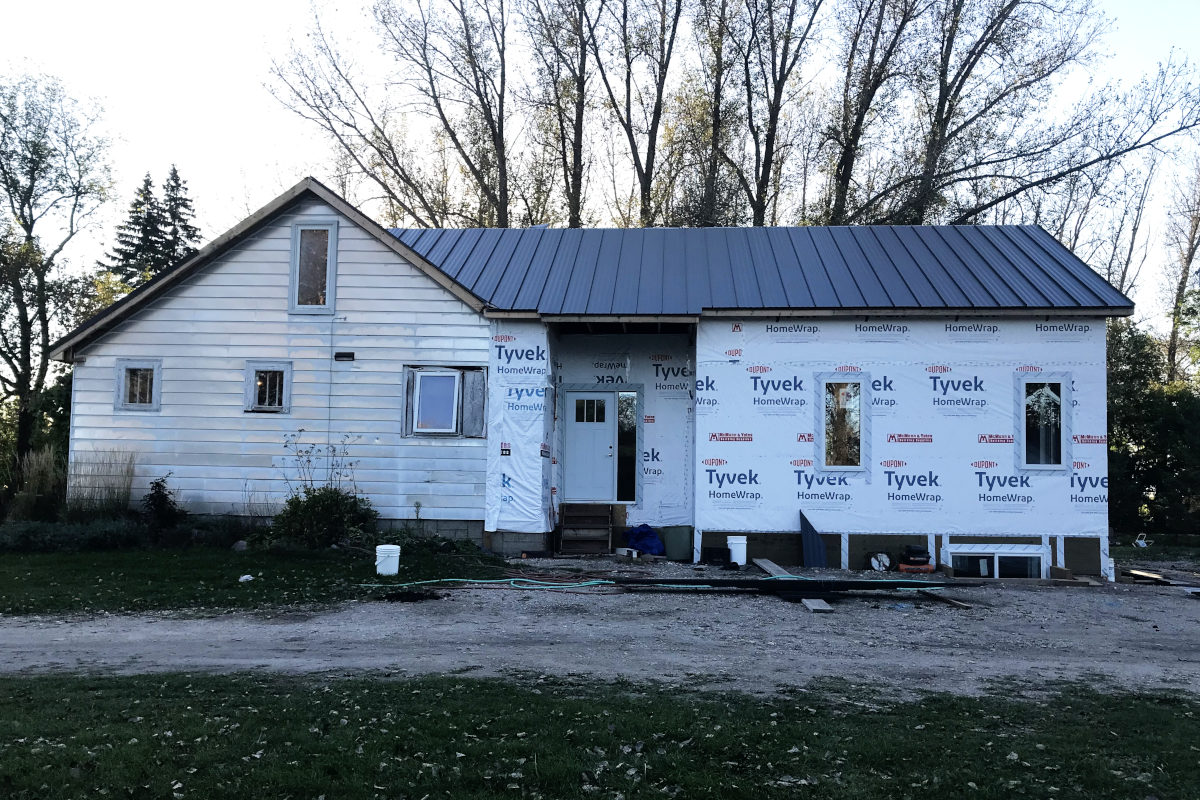
It was after that that the roofers came to install a handsome, charcoal, standing seam metal roof. (I never liked those brown shingles). The suppliers came on site to cut the metal. However, after they dropped off a few pieces, they disappeared without a word to me or the roofers. They re-appeared later, and admitted that they brought the wrong colour of metal coil for the main part of the roof, and made the hour and a half trip, one way, and back to switch it out.
Now we are waiting for one piece of metal so that the roofers can finish all the trim work. THEN our house will be completely wind and rain proof! Up next, kitchen plans for our old house remodel!
You might like these other editions of our old house remodel:
80 Year Old House Remodel – 6 Floor Plan Reveal
80 Year Old House Remodel – 5 Raise the Roof

 I'm Erika, I live on eighty acres in the northern prairies of southern Manitoba with my husband and four kids. Here, we enjoy the outdoors and try to be more self sufficient as we try new things in the garden and learn about our land and the world around us.
Leave a Reply