Another very important secondary room! Just like our pantry, this mudroom is designed to be a simple workhorse – a room to hide the mud. Check out what we have accomplished, and what we have planned for this simple mudroom.
Small war or post war houses certainly do not come with extra closets or cupboards. What we called cubby holes – under the eaves behind the knee walls – in my grandparents’ one and a half story house where we liked to play and explore, are not finished out in this house in any way beyond some insulation.
How we came to have a Simple Mudroom
Our old entrance – you can see where we tore it right off in a video in this post – had an entrance barely wider than 2’x5’, half a flight of stairs, and another 3’x5’ landing, thankfully with a closet in addition to that. But of course, this pitiful entrance was not even original to the house. It was added on when this house was moved on to this location at some point. Apparently one of the owners had a connection to the housing market in Winnipeg and moved it.
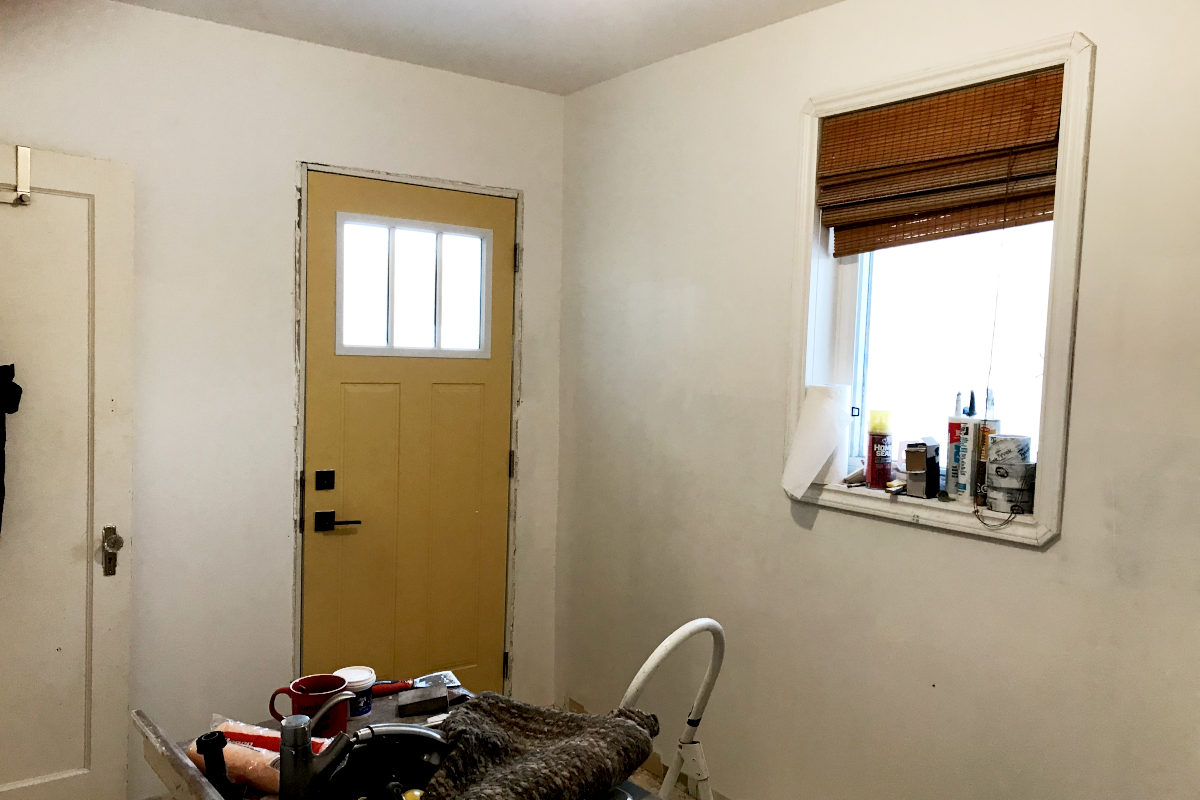
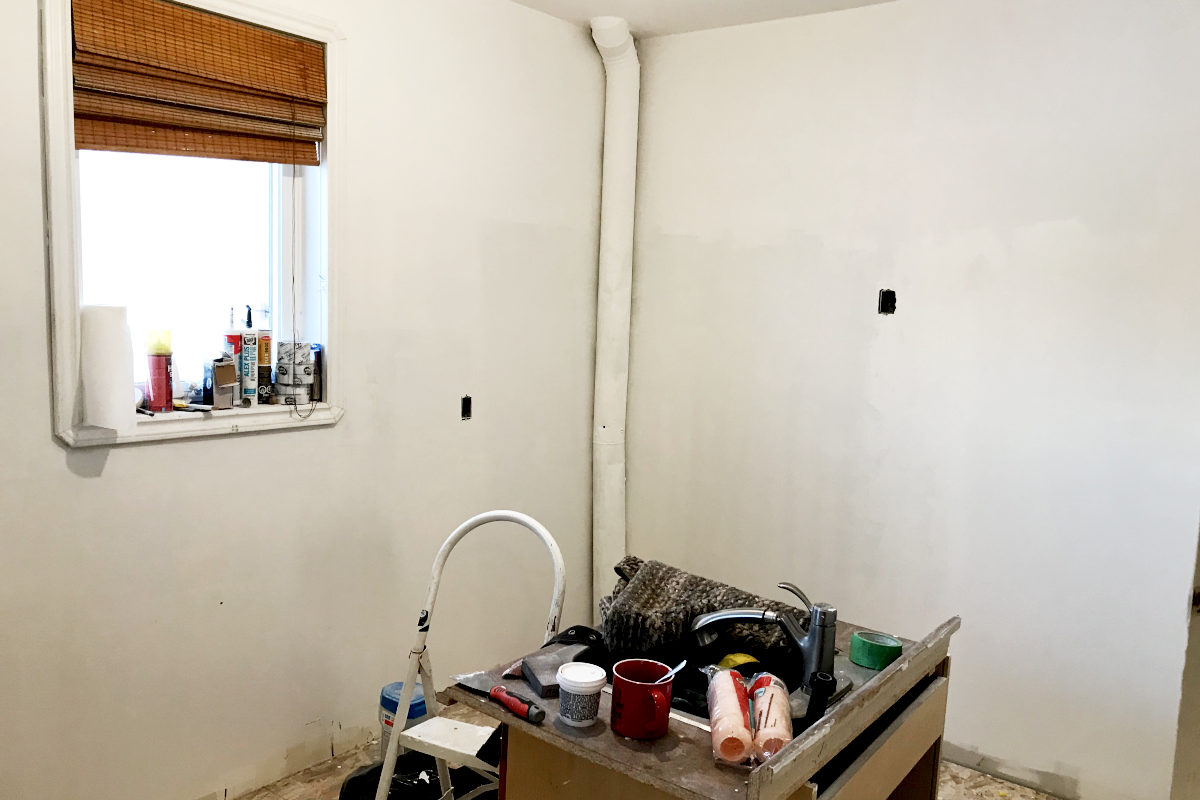
Our new mudroom takes over the old kitchen. I talked about our old kitchen in this post. At 8×12’ it is not huge as a mudroom either, but it seems to be serving its purpose of keeping our outdoor gear out of sight, out from underfoot in major pathways, such as stepping over boots and through tracked-in snow and gravel to get to the basement.
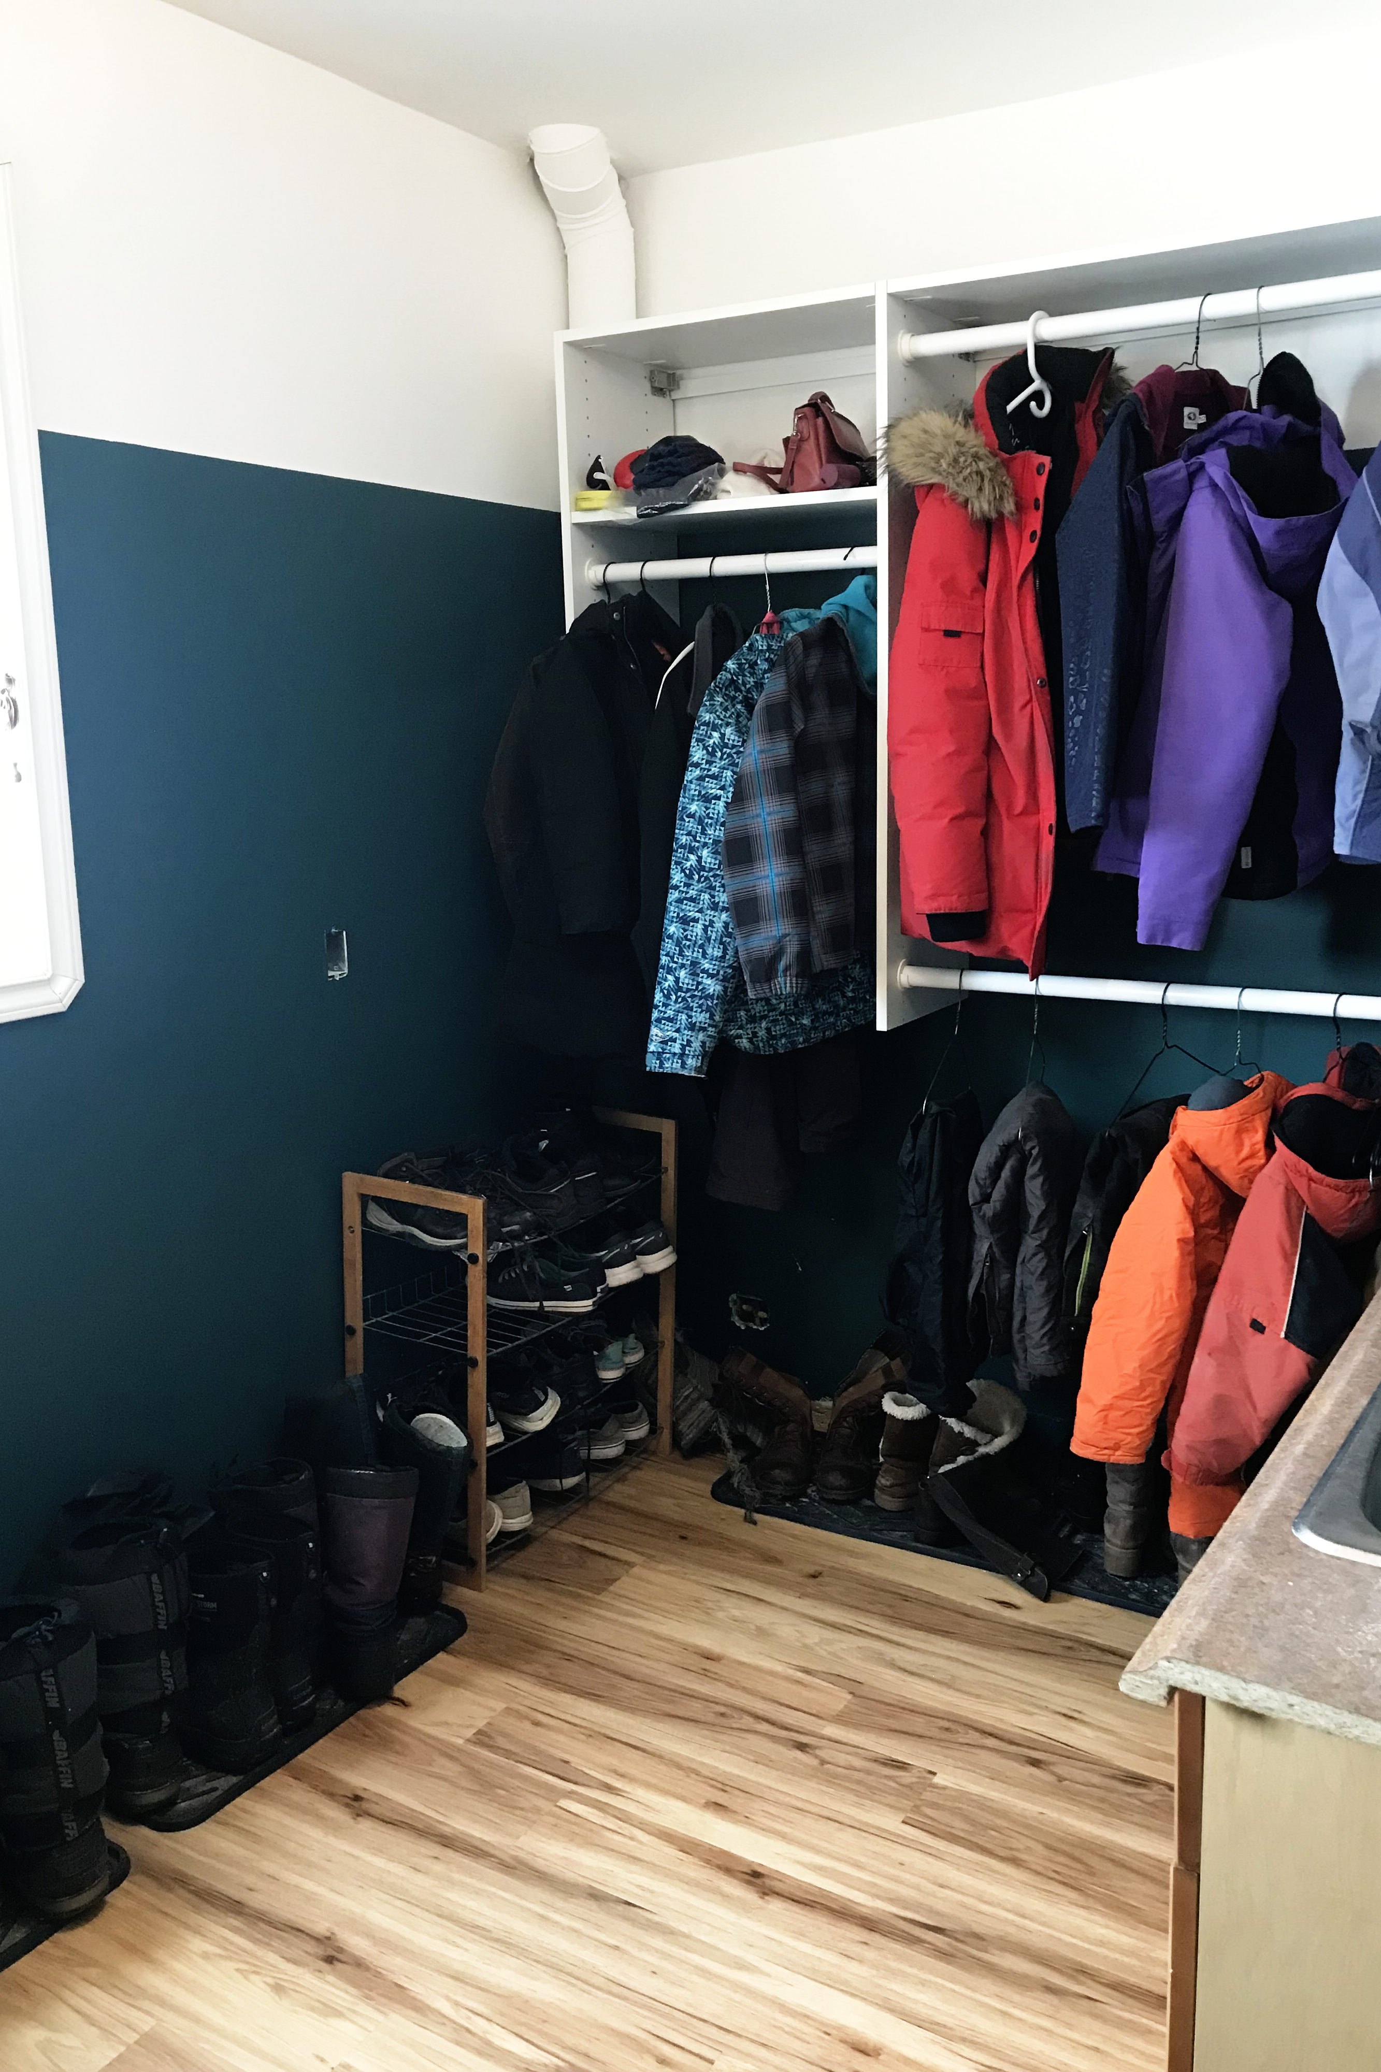
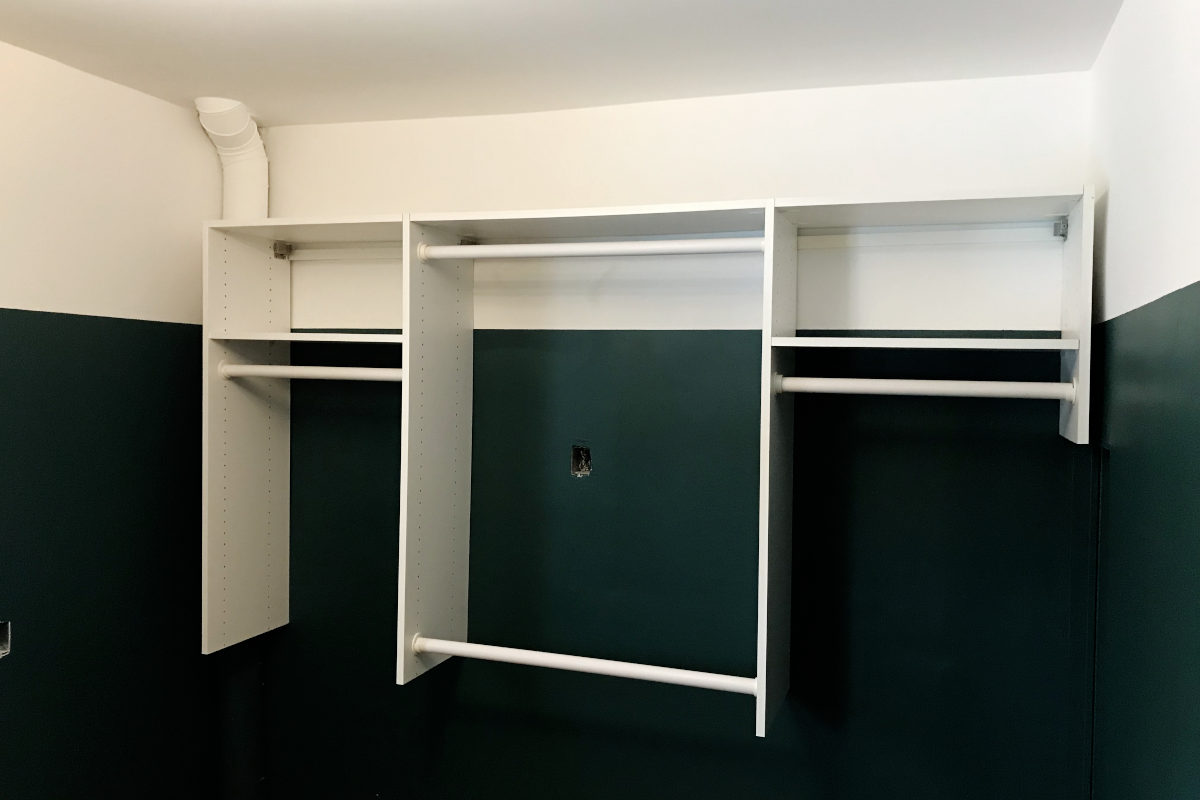
My brother-in-law gave me a second-hand closet system of white melamine MDF. Nothing super fancy, but it sure beats wire shelving. Have you ever tried to clean wire shelving? I think that people who like wire shelving have never tried to clean it – crevices every inch which require a toothbrush for effective cleaning.
So, we have eight feet of closet at the back of the mudroom, with some shelving above. That double shelving is nice – no opportunity for toppling hat stacks, though the top shelf is not very easily accessible.
I am not sure if I need the double hanging rod… We’re about to get into spring and bring in another load of jackets and boots, so I’m sure we’ll find out soon. Some, especially winter boots, will inevitably be stored downstairs. I don’t need to look at that all summer. What a bummer that would be.
If I change it to one rod, straight across the wall, I could put up a cute curtain in front of the bottom shelf all the way across for a pop of colour and pattern. If I need to, I could put baskets on the top shelf for storage. Thoughts? Feedback, please?
If I keep the double rod, I could still put up curtains, but it would be a small and a bit choppy I’m thinking.
I had plans to build a shoe and boot rack, but those plans included hanging boots upside-down between dowels. I’m just imagining all the snow and mud dripping – is it up or down? – the sides of the boots. I think upside down is a no-go.
I think a shoe rack is still a good idea for under the window. Perhaps I could fit in a shelf tall enough for boots. Just throwing things out there. Six people in rural Manitoba, remember.
The shoe racks you can buy in the store all have slatted racks. Now you have shoes dripping onto the shoes below? Who’s not-brilliant idea was that?! You have to dry shoes before putting them on the rack (like that ever happens) or line the rack with ugly tin foil that doesn’t last long (guilty).
I have some lovely weathered wood stored in the summer kitchen that would be great for a massive shoe rack. Or a TV stand – random projects.
Now, my real conundrum is the sink. I’m sure the sink will be very handy, especially when the hubby has some greasy project going in the garage, or people come in with dirty, muddy hands in the summer. But right now, it’s just an eyesore.
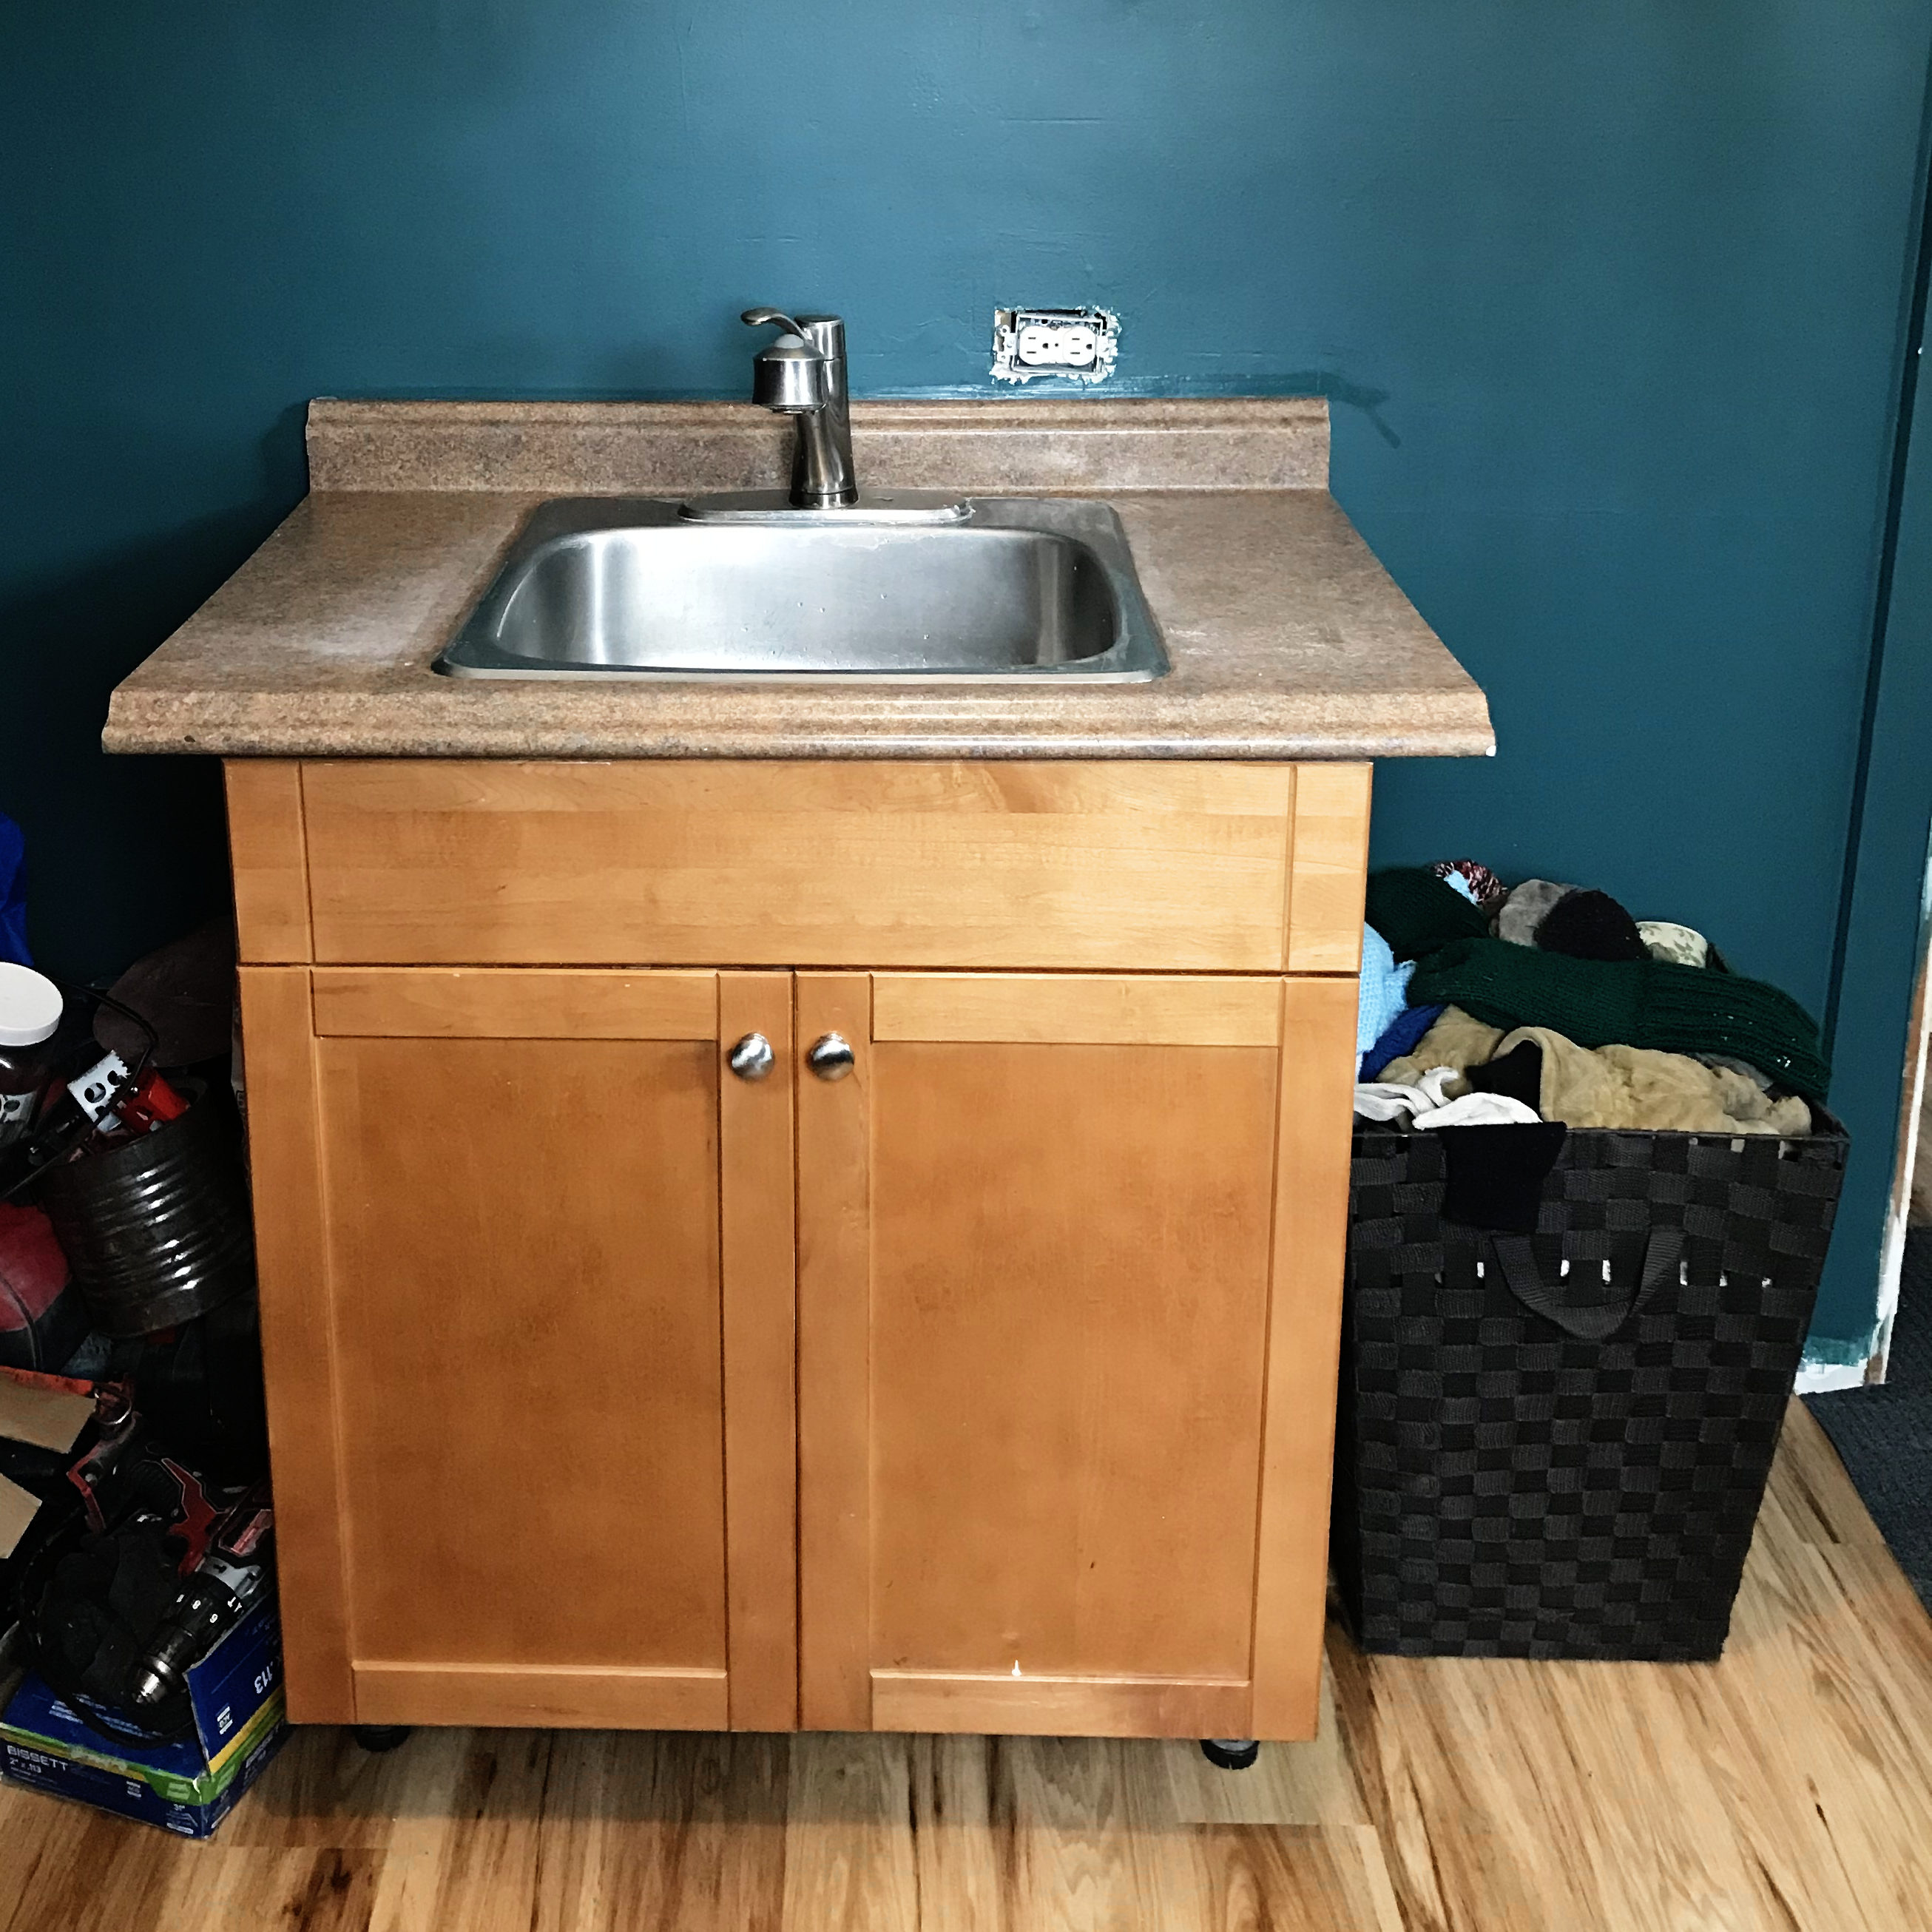
It’s “just a mudroom”, but it is where we enter our home. If you think of it as our castle and sanctuary, I want to try to make it nice looking and welcoming, as if we were coming in the main entrance.
The sink is leftover from the old kitchen, repurposed. I have some white furniture wax, but with the two colour tones on the cabinet, I don’t think that is the answer. I can’t imagine white paint in a mudroom is the answer either… but… Help?
I know, that outlet is not ideal; Probably a disaster waiting to happen. It is one of the rare outlets in the old house. At minimum there should be a GFCI receptacle.
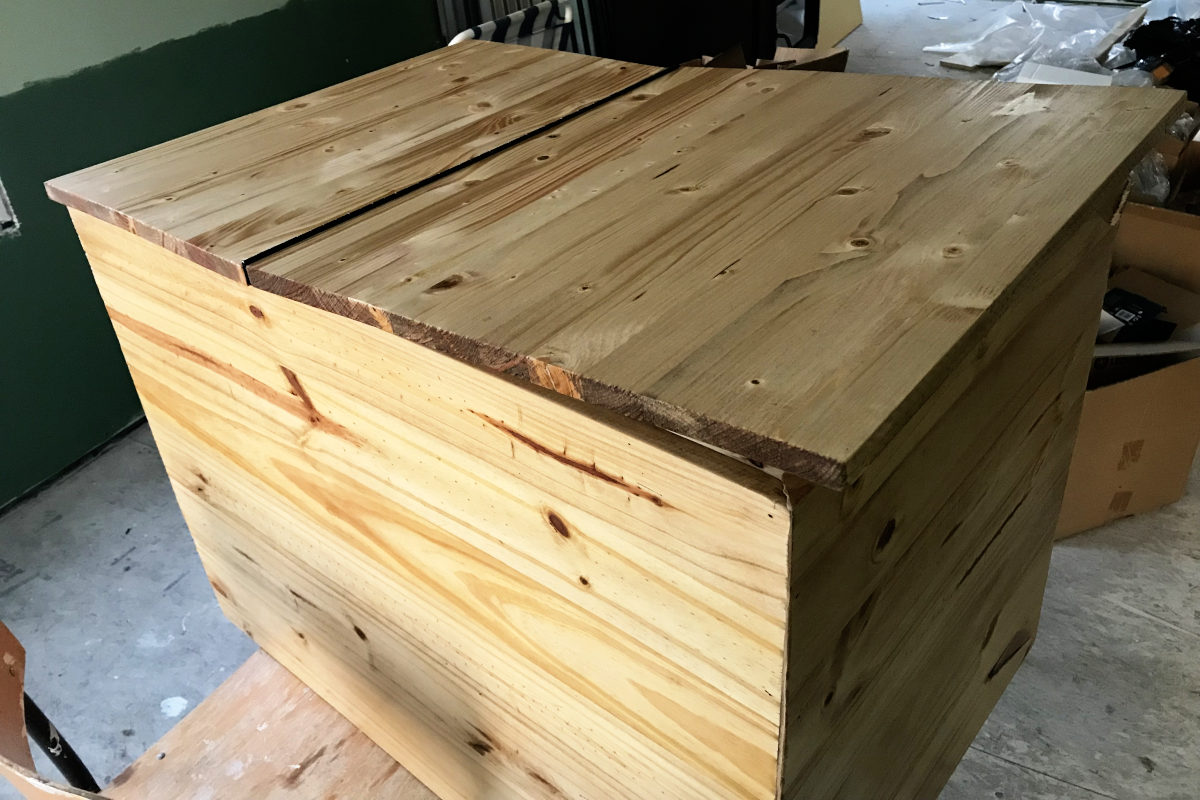
I’m wondering if I should build a mitten and gear box similar to the wood box, that could also be used as a seat next to the sink – removing that ugly metal chair sticking into the middle of the room, digging into the wall already.
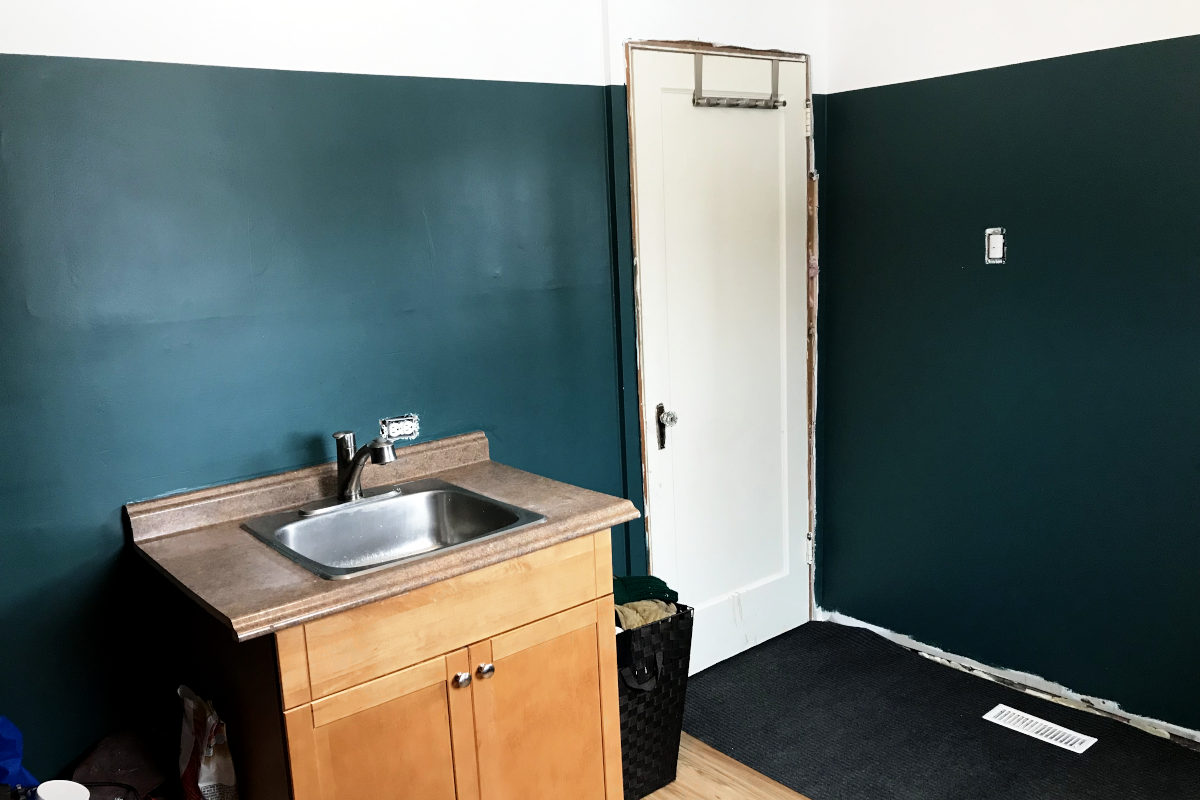
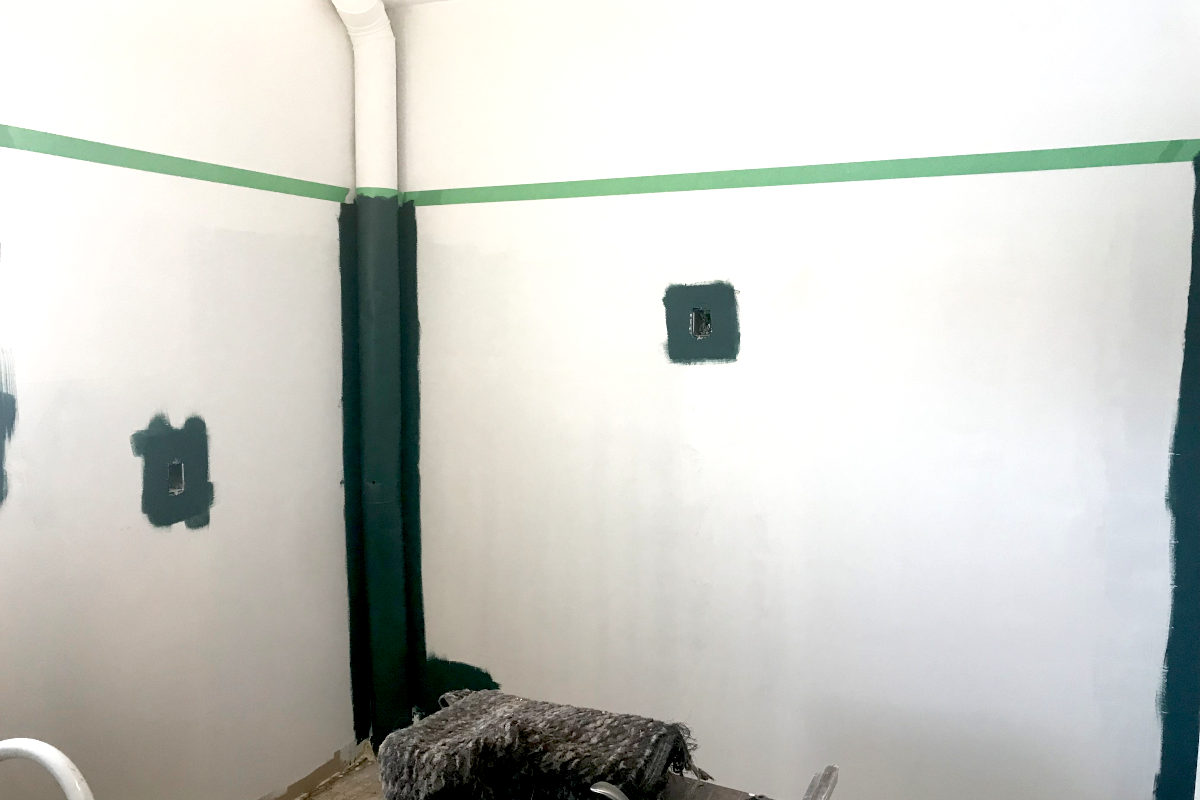
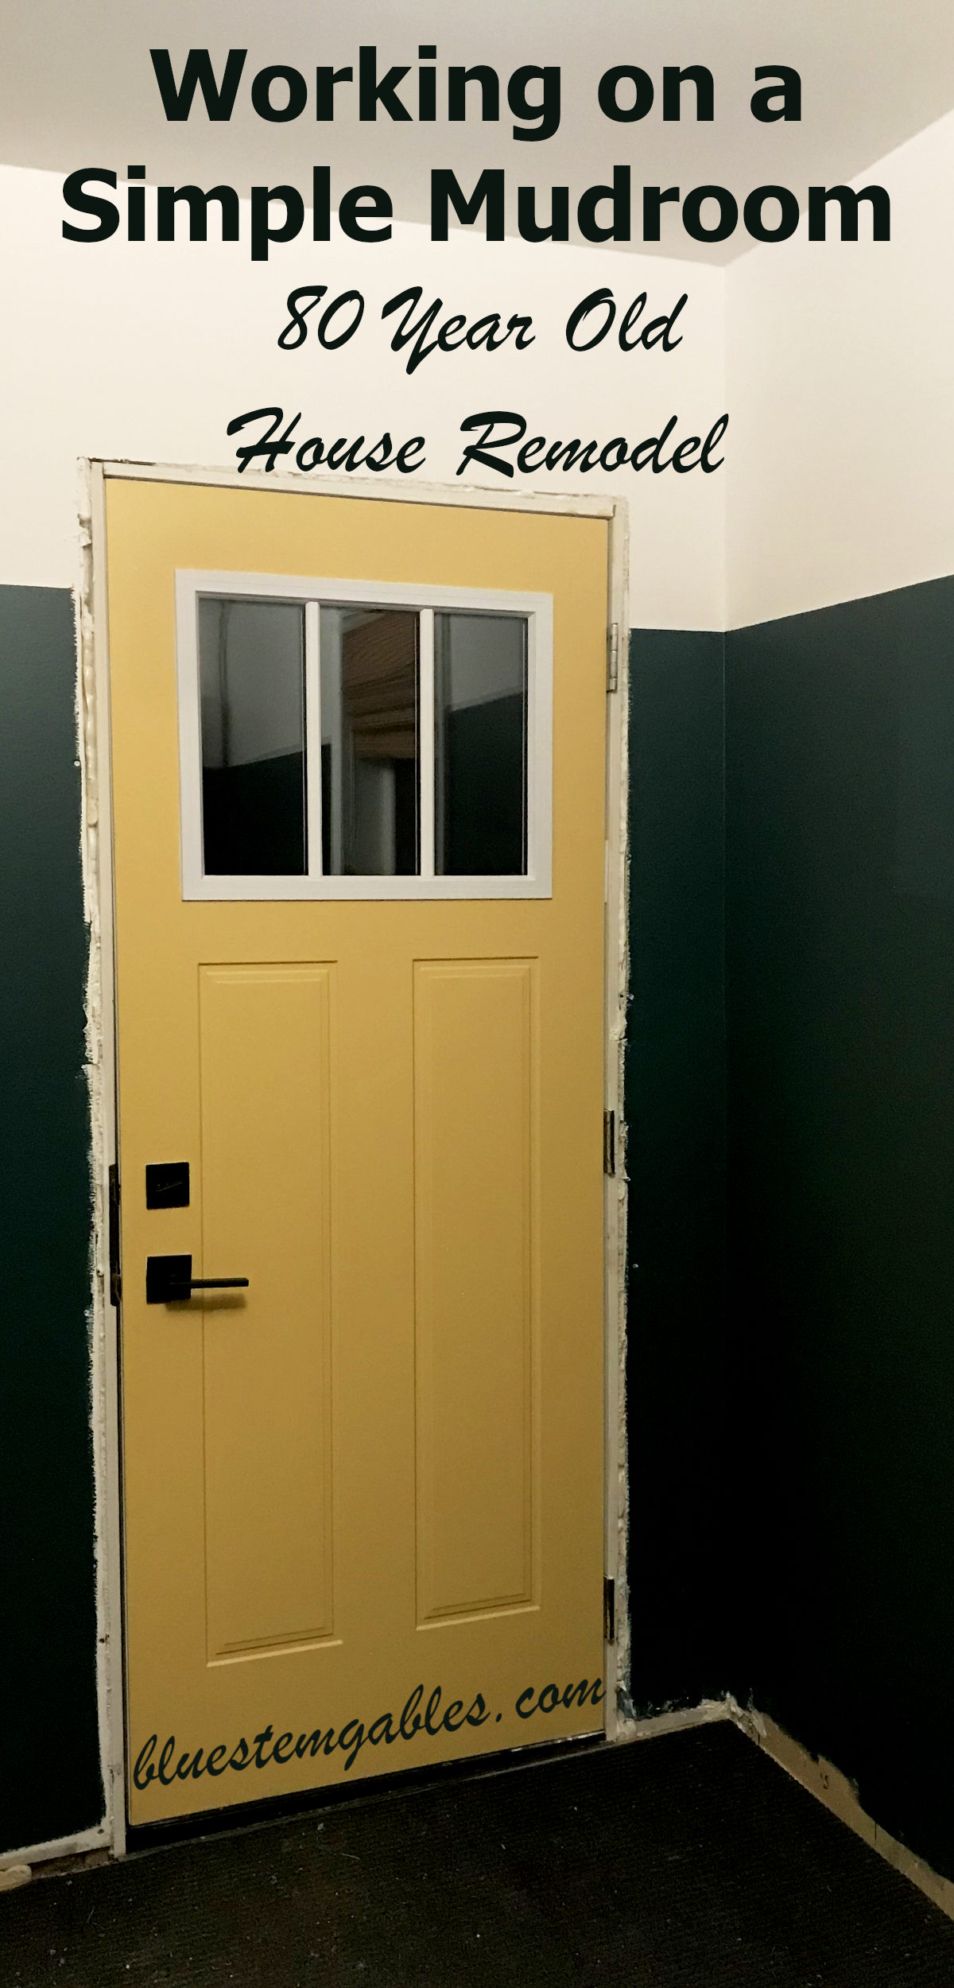
The walls are the same dark teal slate colour as the main entrance and stairwell (and upcoming hall?), Sico’s Fjord Blue. The yellow door is the same Marblehead Gold by Benjamin Moore as the other doors. Door trim will probably be recycled from the old house – white, repainted. A trim piece at the paint line and wide baseboards will be the same colour as the walls, imitating wainscotting, similar in effect to the new living area.
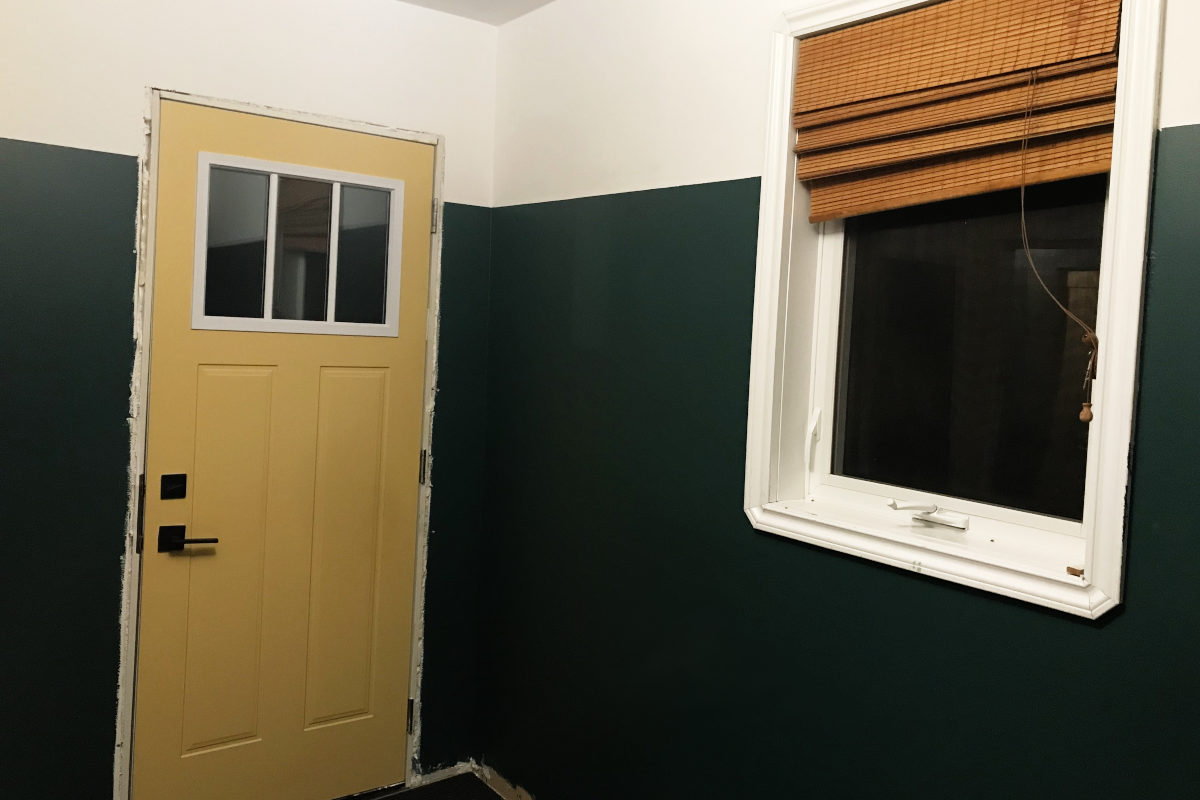
I have restoration plans for the old interior doors! They are solid wood. Nothing closes (or slams) quite like a good, heavy, solid door. The glass doorknobs are original to the house, also. Gotta stick around to find out! Maybe this summer. It is definitely an outdoor job.
There you have it! That’s our mudroom so far. Please let me know your thoughts on what to do with the sink cabinet, shoe rack, closet rod, etc. This project is not finished yet!
You might also like these:
Old House Remodel 13 – Farmhouse Sink
80 Year Old House Remodel 2 – Demolition
 I'm Erika, I live on eighty acres in the northern prairies of southern Manitoba with my husband and four kids. Here, we enjoy the outdoors and try to be more self sufficient as we try new things in the garden and learn about our land and the world around us.
Leave a Reply